8104 Penrose Place, Wildwood, FL 34785
- $299,850
- 3
- BD
- 2
- BA
- 1,810
- SqFt




- List Price
- $299,850
- Status
- Active
- Days on Market
- 266
- Price Change
- ▼ $50 1786131065
- MLS#
- G5104254
- Property Style
- Single Family
- Architectural Style
- Contemporary
- Year Built
- 2022
- Bedrooms
- 3
- Bathrooms
- 2
- Living Area
- 1,810
- Lot Size
- 6,083
- Acres
- 0.14
- Total Acreage
- 0 to less than 1/4
- Legal Subdivision Name
- Beaumont Ph 2 & 3
- MLS Area Major
- Wildwood
Property Description
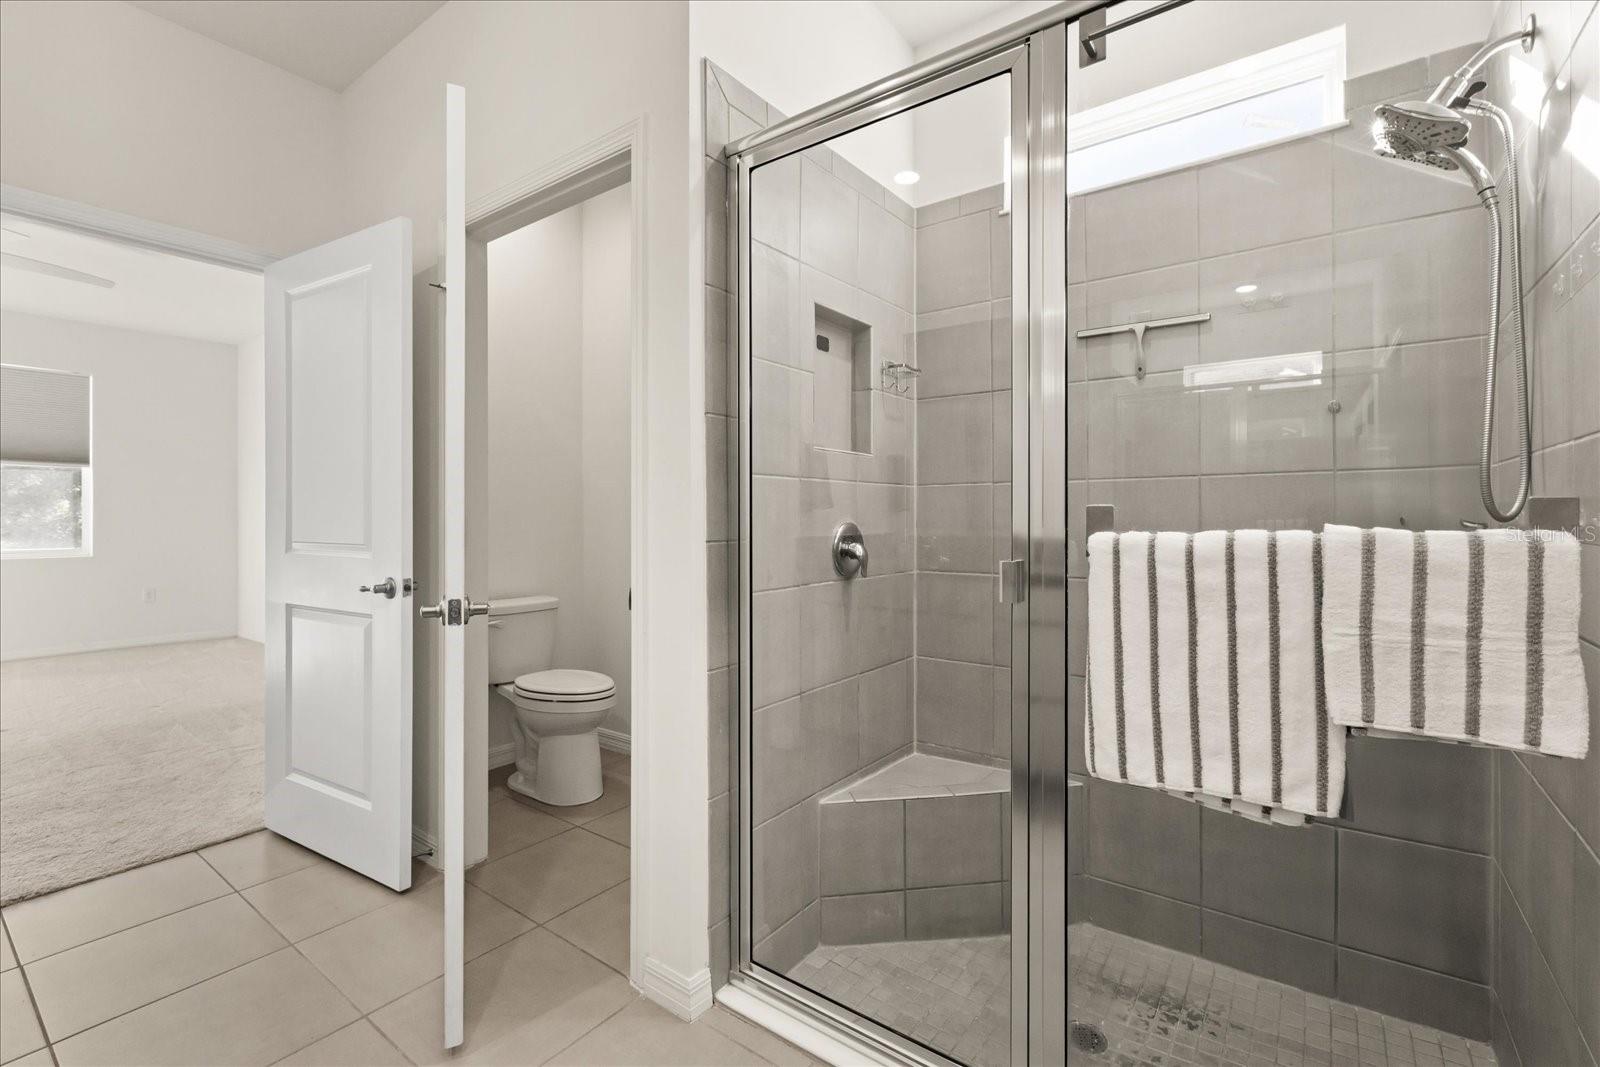
Freshly painted and move-in ready! Seller will contribute up to $2,500 toward the buyer’s allowable closing costs, subject to an acceptable contract, lender requirements, and contract terms. This spacious 1,810-square-foot home offers three bedrooms, two baths, a two-car garage, a screened lanai, and no rear neighbors. Enjoy a bright, open layout, generous storage, and a walk-in pantry. The modern kitchen flows seamlessly into the spacious living and dining areas, creating a comfortable setting for everyday living and entertaining. Sliding glass doors open to the screened lanai and backyard, providing a relaxing space with added privacy. Beaumont residents enjoy a resort-style pool, clubhouse, fitness center, pickleball and bocce courts, and walking trails. Conveniently located near Brownwood, shopping, dining, I-75, and Florida’s Turnpike, this Wildwood home is ready for its next owner.
Additional Information
- Taxes
- $6526
- Taxes
- $3,093
- Minimum Lease
- 1 Week
- HOA Fee
- $456
- HOA Payment Schedule
- Quarterly
- Maintenance Includes
- Cable TV, Internet, Maintenance Grounds
- Community Features
- Clubhouse, Playground, Pool, Street Lights, No Deed Restriction
- Property Description
- One Story
- Zoning
- R1
- Interior Layout
- Ceiling Fans(s), Kitchen/Family Room Combo, Open Floorplan, Primary Bedroom Main Floor, Split Bedroom, Stone Counters, Thermostat, Walk-In Closet(s)
- Interior Features
- Ceiling Fans(s), Kitchen/Family Room Combo, Open Floorplan, Primary Bedroom Main Floor, Split Bedroom, Stone Counters, Thermostat, Walk-In Closet(s)
- Floor
- Carpet, Tile
- Appliances
- Dishwasher, Dryer, Microwave, Range, Refrigerator, Washer, Water Softener
- Utilities
- BB/HS Internet Available, Cable Available, Electricity Connected, Public, Sprinkler Meter, Underground Utilities
- Heating
- Central
- Air Conditioning
- Central Air
- Exterior Construction
- Block, Stucco
- Roof
- Shingle
- Foundation
- Slab
- Pool
- Community
- Garage Carport
- 2 Car Garage
- Garage Spaces
- 2
- Elementary School
- Wildwood Elementary
- Middle School
- Wildwood Middle
- High School
- Wildwood High
- Pets
- Allowed
- Flood Zone Code
- X
- Parcel ID
- G04R352
- Legal Description
- LOT 352 BEAUMONT PHASE 2 & 3 PB 19 PGS 45-45F
Listing courtesy of WORTH CLARK REALTY. 352-988-7777
Mortgage Calculator
StellarMLS is the source of this information via Internet Data Exchange Program. All listing information is deemed reliable but not guaranteed and should be independently verified through personal inspection by appropriate professionals. Listings displayed on this website may be subject to prior sale or removal from sale. Availability of any listing should always be independently verified. Listing information is provided for consumer personal, non-commercial use, solely to identify potential properties for potential purchase. All other use is strictly prohibited and may violate relevant federal and state law. Data last updated on