712 Shelton Street, The Villages, FL 32163
- $289,000
- 2
- BD
- 2
- BA
- 1,352
- SqFt






- List Price
- $289,000
- Status
- Active
- Days on Market
- 63
- Price Change
- ▼ $9,000 1783397319
- MLS#
- G5112636
- Property Style
- Single Family
- Architectural Style
- Cottage, Florida, Ranch
- Year Built
- 2015
- Bedrooms
- 2
- Bathrooms
- 2
- Living Area
- 1,352
- Lot Size
- 5,460
- Acres
- 0.13
- Total Acreage
- 0 to less than 1/4
- Legal Subdivision Name
- The Villages
- MLS Area Major
- The Villages
Property Description
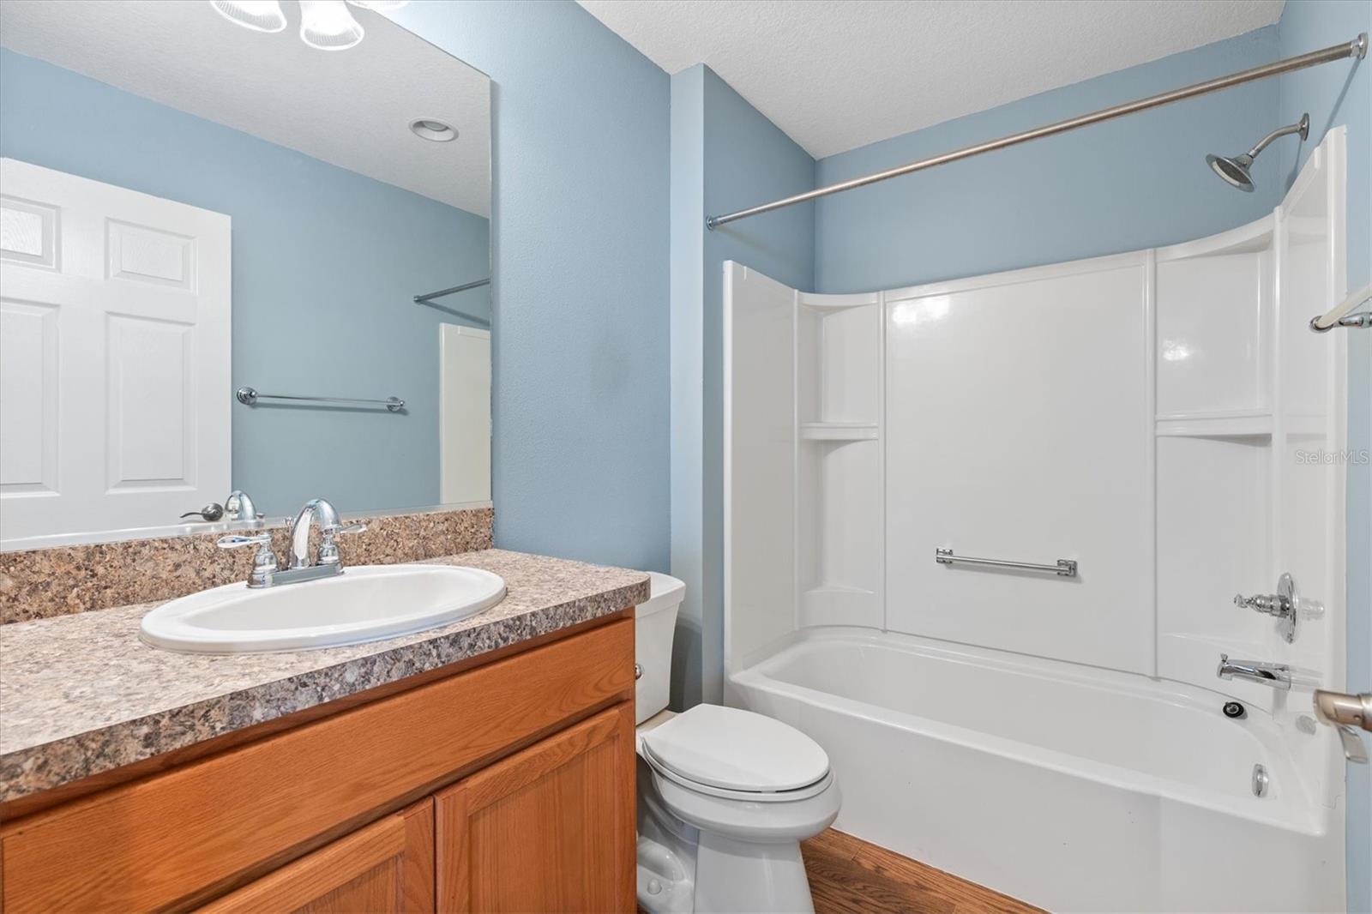
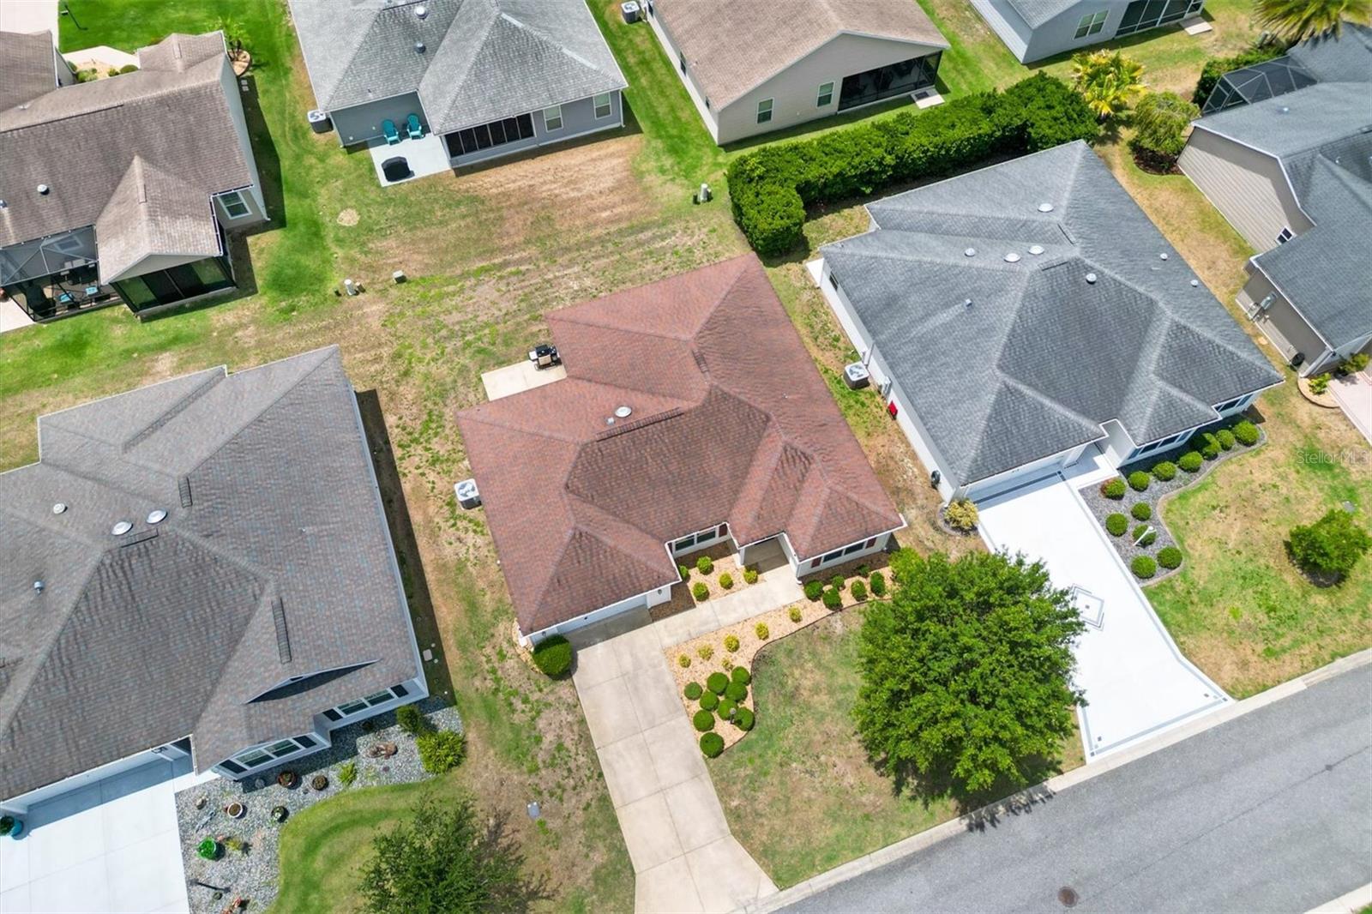
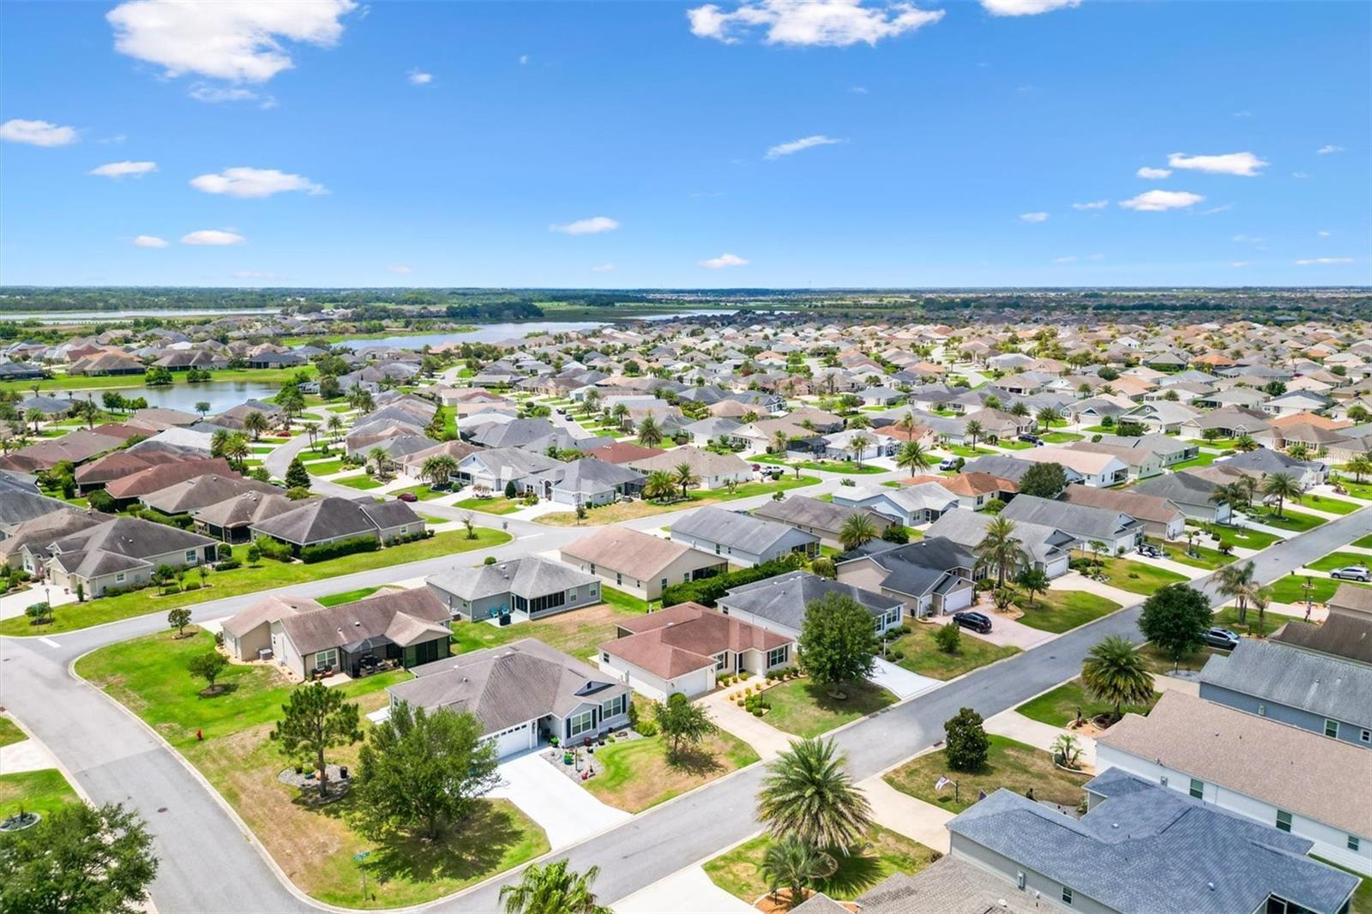
FURNISHED Sand Dollar Home Near Shopping, Dining, Medical, and Recreation in the Village of Pine Ridge LOCATION AND CONVENIENCE come together in this FURNISHED 2 Bedroom, 2 Bathroom Sand Dollar home in the desirable Village of Pine Ridge in The Villages, Florida. Built in 2015 and ideally positioned near shopping, dining, medical services, golf, and recreation, this home offers an easy, low maintenance opportunity to start enjoying The Villages lifestyle right away. Thoughtfully designed with an OPEN AND SPLIT BEDROOM FLOOR PLAN, the home provides comfortable everyday living while offering privacy for owners and guests. The kitchen features a peninsula island that naturally separates the dining and living areas while maintaining an open flow ideal for entertaining. A window above the kitchen sink brings in natural light, while the adjacent laundry area is conveniently tucked behind a spacious pantry closet offering excellent storage. The combined living and dining areas feature VAULTED CEILINGS that enhance the open and spacious feel of the home. Just beyond the main living area, the SCREENED LANAI provides a relaxing outdoor retreat for morning coffee, reading, or enjoying Florida's beautiful weather. Privately situated at the rear of the home, the PRIMARY SUITE features a large walk-in closet and ensuite bathroom with a dual sink vanity and step in shower. The guest bedroom is located at the front of the home and includes a built-in closet. Currently arranged as an office, this flexible space can easily accommodate overnight guests, hobbies, or working from home. The nearby guest bathroom features a tub and shower combination, while a hallway linen closet provides additional storage. One of this home's greatest advantages is its convenient Pine Ridge location, placing everyday necessities and recreation within easy golf cart reach: Pine Ridge Neighborhood Pool and Postal Station, 0.5 mile Moyer Recreation Center and Family Pool, 1.2 miles Colony Plaza Shopping, Dining, Medical Services, and More, 2 miles Whether you're searching for a SEASONAL RETREAT, INVESTMENT OPPORTUNITY, or FULL TIME HOME, this furnished Sand Dollar offers a comfortable split floor plan, screened outdoor living, and outstanding access to everyday conveniences and The Villages lifestyle. Schedule your private showing today.
Additional Information
- Taxes
- $7699
- Taxes
- $629
- Minimum Lease
- No Minimum
- Maintenance Includes
- Pool, Recreational Facilities
- Other Fees Amount
- 204
- Other Fees Term
- Monthly
- Location
- In County, Level, Near Golf Course, Paved
- Community Features
- Clubhouse, Deed Restrictions, Dog Park, Fitness Center, Golf Carts OK, Golf, Park, Playground, Pool, Restaurant, Tennis Court(s), Street Lights, Golf Community
- Property Description
- One Story
- Interior Layout
- Ceiling Fans(s), Kitchen/Family Room Combo, Living Room/Dining Room Combo, Open Floorplan, Primary Bedroom Main Floor, Split Bedroom, Thermostat, Vaulted Ceiling(s), Walk-In Closet(s)
- Interior Features
- Ceiling Fans(s), Kitchen/Family Room Combo, Living Room/Dining Room Combo, Open Floorplan, Primary Bedroom Main Floor, Split Bedroom, Thermostat, Vaulted Ceiling(s), Walk-In Closet(s)
- Floor
- Carpet, Vinyl
- Appliances
- Dishwasher, Disposal, Dryer, Electric Water Heater, Range, Refrigerator, Washer
- Utilities
- Cable Available, Electricity Connected, Phone Available, Public, Sewer Connected, Sprinkler Meter, Underground Utilities, Water Connected
- Heating
- Central
- Air Conditioning
- Central Air
- Exterior Construction
- Vinyl Siding, Frame
- Exterior Features
- Sliding Doors, Sprinkler Metered
- Roof
- Shingle
- Foundation
- Slab
- Pool
- Community
- Garage Carport
- 1 Car Garage
- Garage Spaces
- 1
- Garage Features
- Garage Door Opener, Golf Cart Parking
- Garage Dimensions
- 18x20
- Housing for Older Persons
- Yes
- Pets
- Allowed
- Flood Zone Code
- X
- Parcel ID
- 06-19-24-0101-000-07700
- Legal Description
- VILLAGES OF FRUITLAND PARK UNIT NO. 28 PB 66 PG 54-55 LOT 77 ORB 4683 PG 2102
Listing courtesy of REALTY EXECUTIVES IN THE VILLAGES. 352-753-7500
Mortgage Calculator
StellarMLS is the source of this information via Internet Data Exchange Program. All listing information is deemed reliable but not guaranteed and should be independently verified through personal inspection by appropriate professionals. Listings displayed on this website may be subject to prior sale or removal from sale. Availability of any listing should always be independently verified. Listing information is provided for consumer personal, non-commercial use, solely to identify potential properties for potential purchase. All other use is strictly prohibited and may violate relevant federal and state law. Data last updated on