11860 Se 179th Street, Summerfield, FL 34491
- $524,800
- 3
- BD
- 3
- BA
- 2,222
- SqFt










- List Price
- $524,800
- Status
- Active
- Days on Market
- 19
- Price Change
- ▼ $13,200 1785895683
- MLS#
- G5114764
- Property Style
- Single Family
- Year Built
- 2003
- Bedrooms
- 3
- Bathrooms
- 3
- Living Area
- 2,222
- Lot Size
- 10,890
- Acres
- 0.25
- Total Acreage
- 1/4 to less than 1/2
- Legal Subdivision Name
- Stonecrest
- MLS Area Major
- Summerfield
Property Description
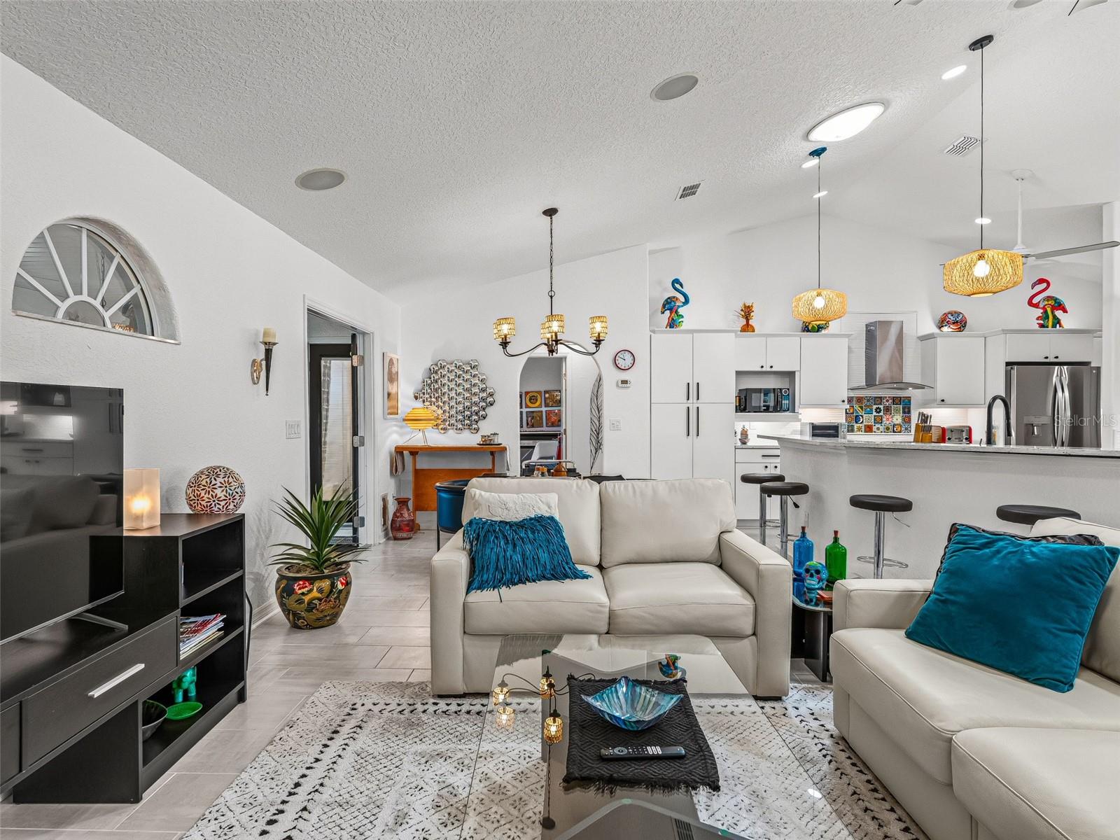
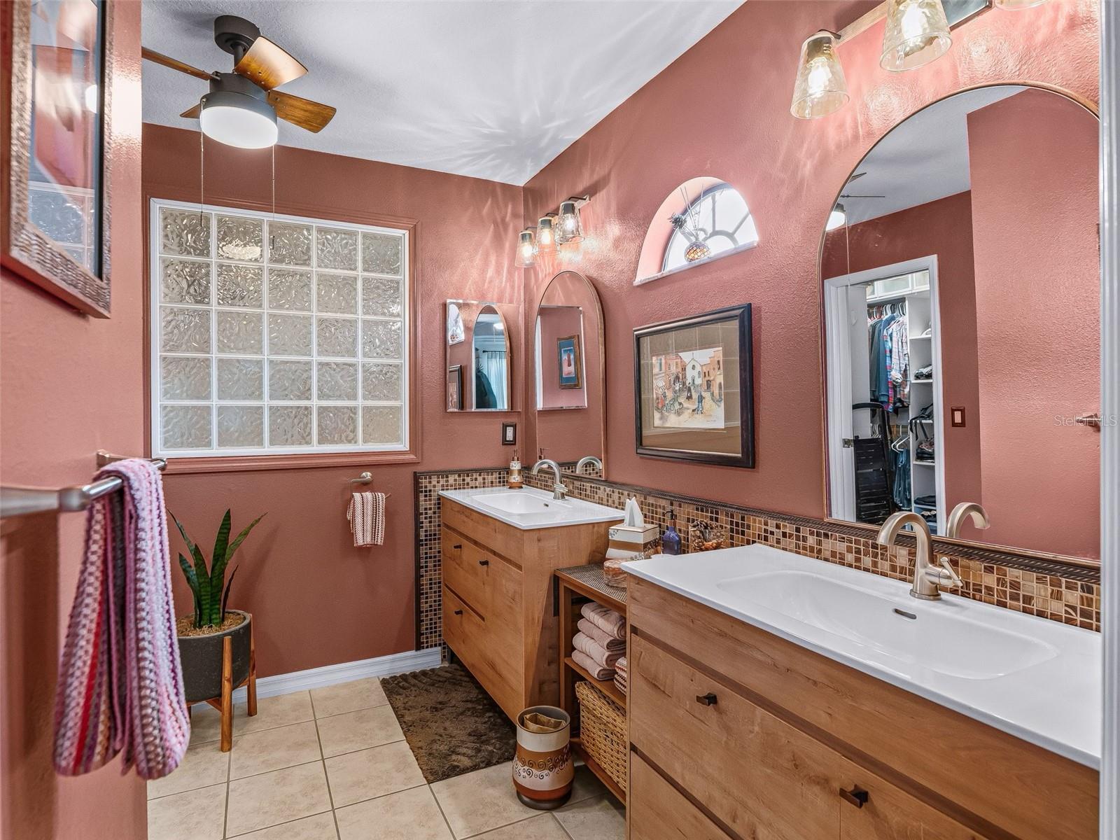
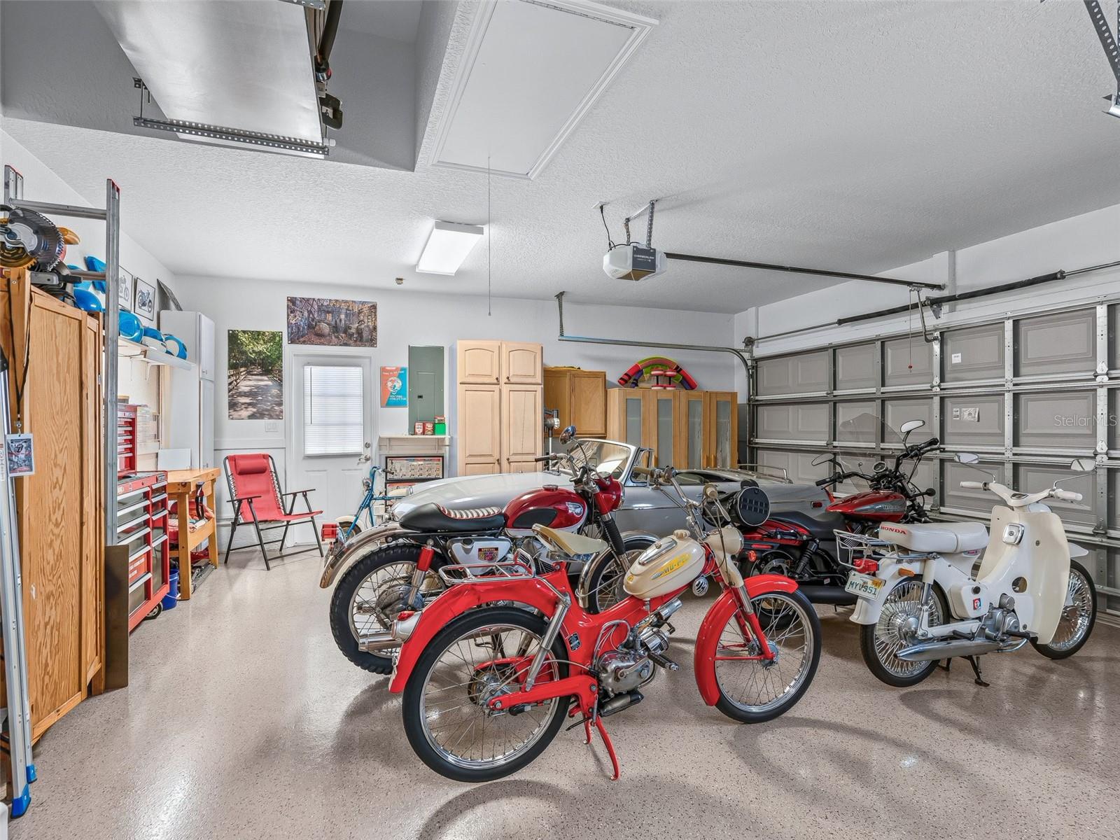
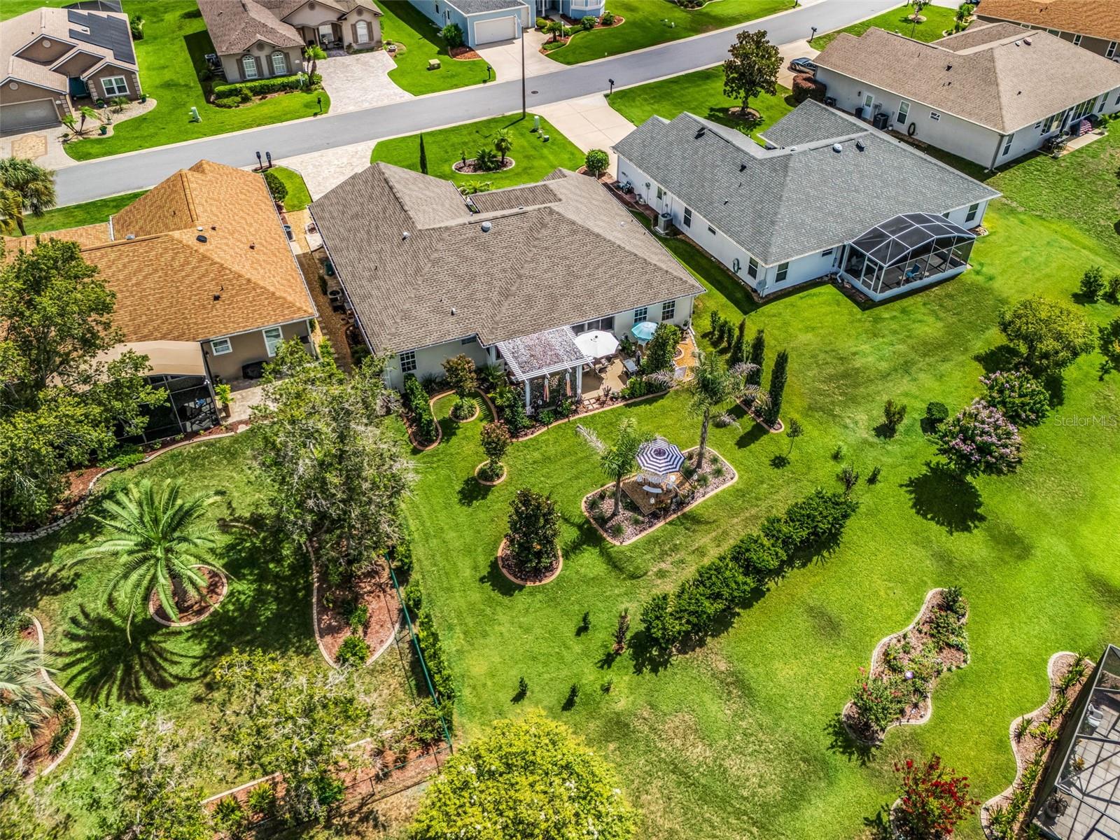
TO-THE-STUDS 2022 RENOVATION | ROOF, HVAC & ELECTRICAL NEW | 3 BEDROOMS + DEN | 3 FULL BATHS | ROOM FOR A POOL | GOLF CART TO THE VILLAGES Everything a buyer worries about in a 55+ home has already been done here — in 2022, down to the studs. Welcome to Stonecrest, the fully gated 55+ golf course community in Summerfield, FL, sitting right alongside The Villages with golf cart access across the bridge. Behind the gates: championship golf, four pools including one indoor, pickleball, and 80+ clubs. This is a custom Cedar model by Armstrong Homes — originally built for the company's own manager, which explains the details you simply don't find in a standard build. Four sets of pocket doors. Two solar tubes. Crown molding. Arched doorways. A Bluetooth sound system. Direct lanai access to the third full bathroom. The 2022 renovation was total. New roof. New HVAC. New electrical. A rebuilt kitchen with premium appliances, granite countertops, over- and under-cabinet lighting, and pull-out trash. Updated bathrooms. New flooring. New interior and exterior lighting. Refreshed front and rear landscaping with low-maintenance native plants and trees. And 1–4 years of transferable warranty remain on all major appliances — protection that transfers to you at closing. The open, split floor plan gives you 3 bedrooms including two full suites, plus a den/office, 3 full bathrooms, and a finished 240 sq ft enclosed lanai. Two suites means guests, grown children, or a live-in family member get real privacy — a feature buyers search for and rarely find at this price. The two-car + golf cart garage is finished with epoxy flooring, hurricane-rated doors, and pull-down attic stairs. Out back is the showpiece. A premium oversized lot with room for a pool, wrapped in professional privacy landscaping, tropical plantings, and thoughtfully placed landscape lighting — anchored by a custom pergola built for evening entertaining. Private, finished, and ready the day you move in. Minutes from physicians, hospitals, fine dining, and shopping, with easy access to I-75 and Florida's Turnpike for family flying in. Pristine. Move-in ready. Quick close available. Call for your private showing — A WONDERFUL LIFESTYLE AWAITS YOU IN STONECREST!
Additional Information
- Taxes
- $4696
- Minimum Lease
- 3 Months
- HOA Fee
- $152
- HOA Payment Schedule
- Monthly
- Maintenance Includes
- Pool, Management, Private Road, Recreational Facilities, Trash
- Location
- Cul-De-Sac, Oversized Lot
- Community Features
- Clubhouse, Deed Restrictions, Dog Park, Fitness Center, Gated Community - No Guard, Golf Carts OK, Golf, Pool, Restaurant, Special Community Restrictions, Tennis Court(s), Golf Community
- Property Description
- One Story
- Zoning
- PUD
- Interior Layout
- Built-in Features, Ceiling Fans(s), Crown Molding, Eat-in Kitchen, High Ceilings, Kitchen/Family Room Combo, Living Room/Dining Room Combo, Open Floorplan, Primary Bedroom Main Floor, Solid Surface Counters, Solid Wood Cabinets, Split Bedroom, Stone Counters, Thermostat, Tray Ceiling(s), Vaulted Ceiling(s), Walk-In Closet(s)
- Interior Features
- Built-in Features, Ceiling Fans(s), Crown Molding, Eat-in Kitchen, High Ceilings, Kitchen/Family Room Combo, Living Room/Dining Room Combo, Open Floorplan, Primary Bedroom Main Floor, Solid Surface Counters, Solid Wood Cabinets, Split Bedroom, Stone Counters, Thermostat, Tray Ceiling(s), Vaulted Ceiling(s), Walk-In Closet(s)
- Floor
- Laminate, Luxury Vinyl, Tile
- Appliances
- Dishwasher, Disposal, Dryer, Ice Maker, Microwave, Range, Range Hood, Refrigerator, Washer
- Utilities
- Public
- Heating
- Central, Electric
- Air Conditioning
- Central Air
- Fireplace Description
- Free Standing
- Exterior Construction
- Stucco, Frame
- Exterior Features
- French Doors
- Roof
- Shingle
- Foundation
- Slab
- Pool
- Community
- Garage Carport
- 2 Car Garage, Golf Cart Garage
- Garage Spaces
- 2
- Garage Features
- Driveway, Garage Door Opener, Golf Cart Garage
- Garage Dimensions
- 27x21
- Housing for Older Persons
- Yes
- Pets
- Allowed
- Flood Zone Code
- X
- Parcel ID
- 6273-002-019
- Legal Description
- SEC 36 TWP 17 RGE 23 PLAT BOOK 007 PAGE 005 SOUTHERN RIDGE AT STONECREST BLK B LOT 19
Listing courtesy of RE/MAX PREMIER REALTY LADY LK. 352-753-2029
Mortgage Calculator
StellarMLS is the source of this information via Internet Data Exchange Program. All listing information is deemed reliable but not guaranteed and should be independently verified through personal inspection by appropriate professionals. Listings displayed on this website may be subject to prior sale or removal from sale. Availability of any listing should always be independently verified. Listing information is provided for consumer personal, non-commercial use, solely to identify potential properties for potential purchase. All other use is strictly prohibited and may violate relevant federal and state law. Data last updated on