20651 Prince Ranier Place, Leesburg, FL 34748
- $410,000
- 3
- BD
- 2
- BA
- 2,692
- SqFt








- List Price
- $410,000
- Status
- Active
- Days on Market
- 0
- MLS#
- G5115776
- Property Style
- Single Family
- Architectural Style
- Ranch
- Year Built
- 2006
- Bedrooms
- 3
- Bathrooms
- 2
- Living Area
- 2,692
- Lot Size
- 8,320
- Acres
- 0.19
- Total Acreage
- 0 to less than 1/4
- Legal Subdivision Name
- Royal Highlands Ph 02-B Lt 1317 Pb 50 Pg
- MLS Area Major
- Leesburg
Property Description
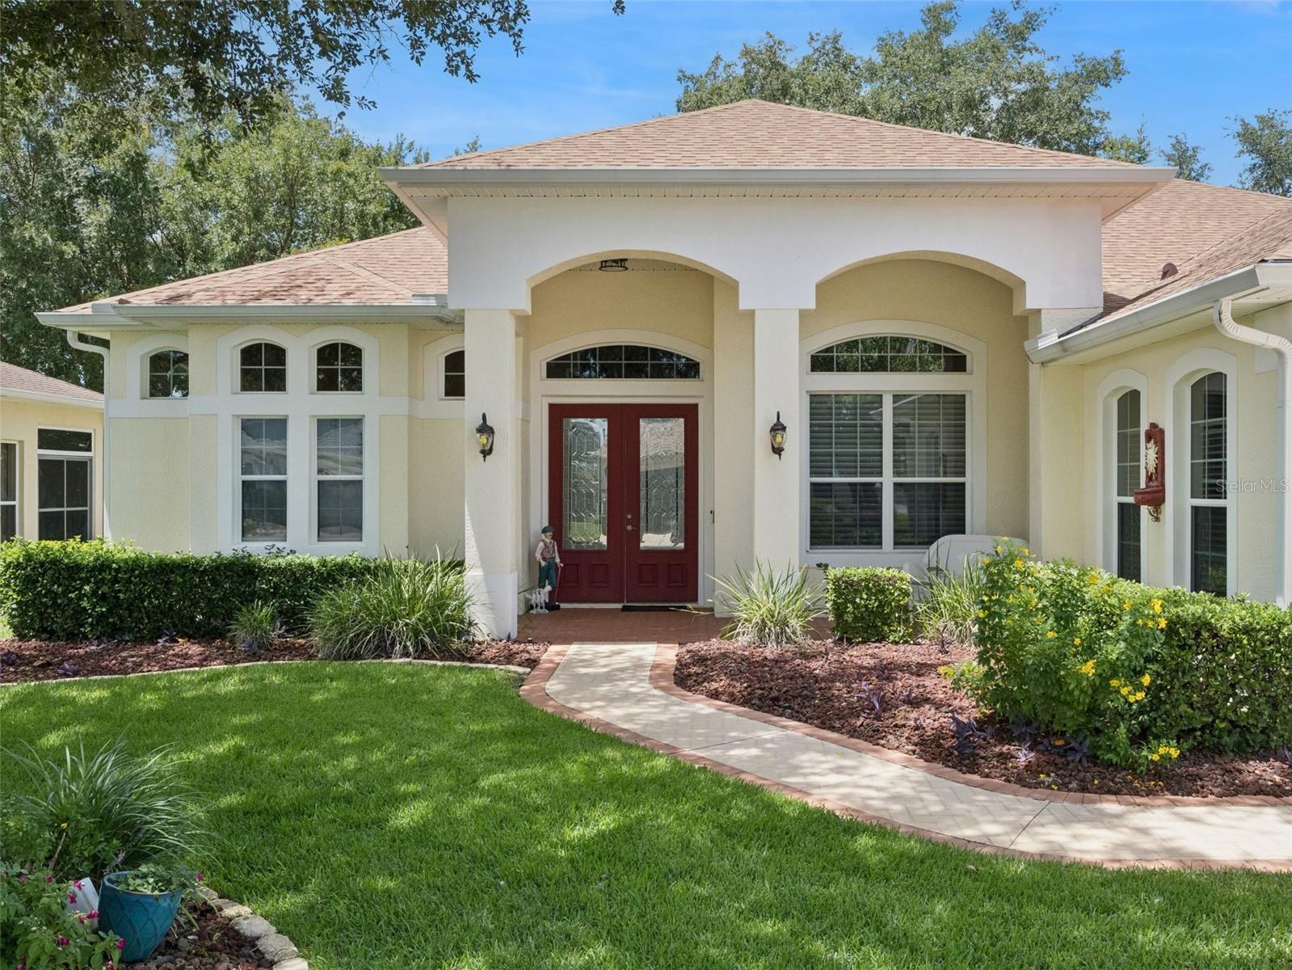
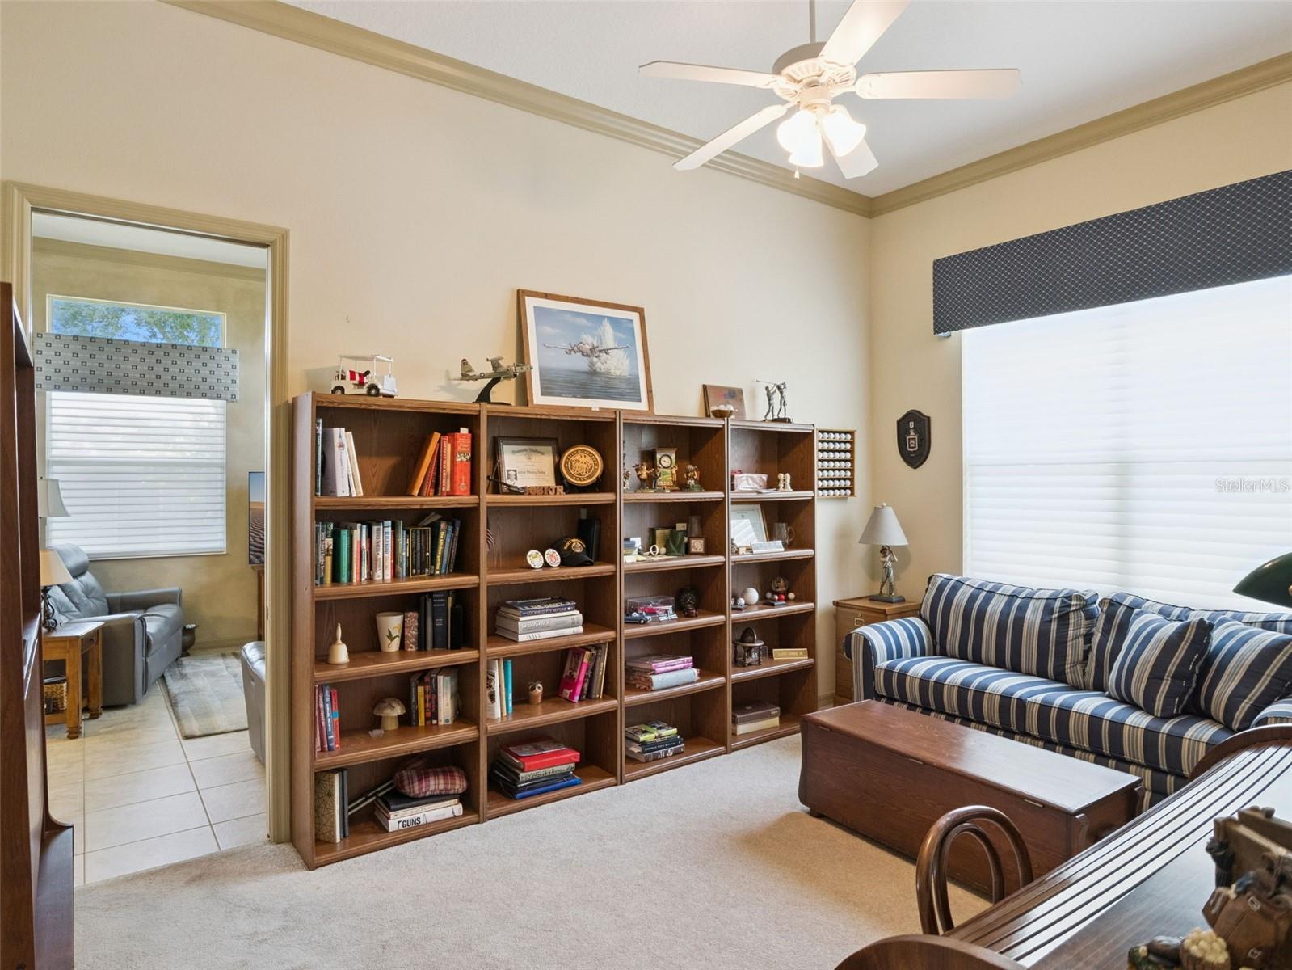











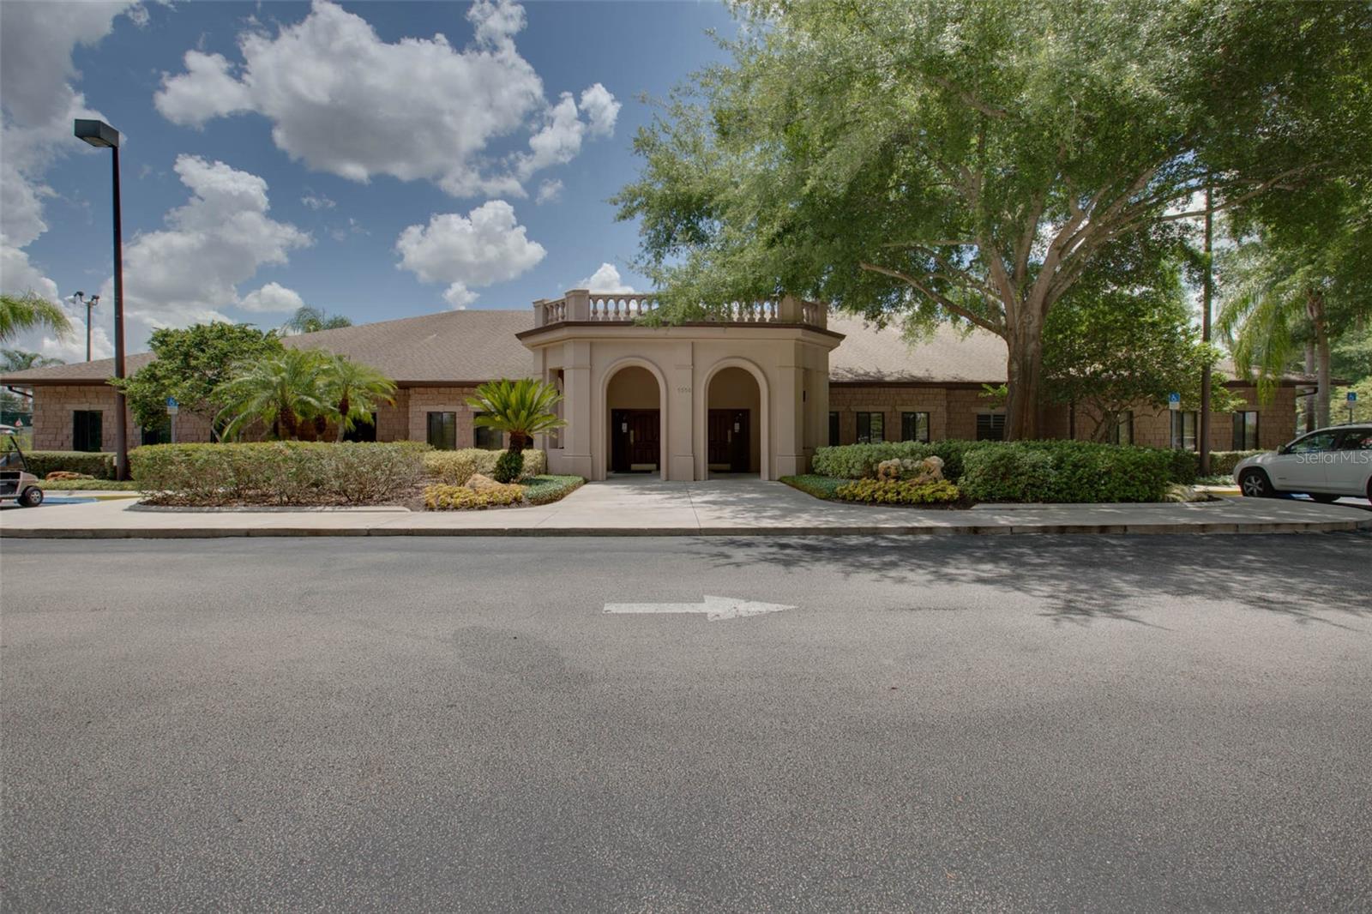









Exceptionally expanded and modified Stirling model in Royal Highlands, a gated 55+ golf community offering space, comfort, and impressive upgrades throughout. With 2,692 square feet under air plus an enclosed Florida room adding nearly 300 additional square feet of living space, this home delivers large, spacious rooms and a flexible layout designed for everyday living and entertaining. Recent major updates include a 2021 HVAC and 2015 roof. Curb appeal shines with stunning surrounding landscaping, privacy landscaping in the rear, a paver entry and walkway, and an executive-style entry. Inside, you will find tall ceilings, crown molding, architectural accents, tray and cathedral ceilings, abundant closet space, casual and formal living and dining areas, with an impressive gas fireplace. The cook’s kitchen overlooks the main living areas and features wood cabinetry, Quartz counters, pull-outs, stainless steel appliances, a 6-burner gas range, pantry, and glass tile backsplash. The spacious primary suite includes an en-suite bath with vanity, soaking tub, and step-in shower. The third bedroom is currently used as a library/office and can easily be returned to a large bedroom. Additional highlights include inside laundry, all appliances conveying, water softener, central vacuum, workshop space, BBQ gas line on the back patio, and a full three-car garage with “Magic Stairs” attic access for added safety and convenience. The attic has ample shelving for storing additional household items and decorations. Royal Highlands offers golf, two pools, a fitness center, courts, a great hall with dance floor and theater stage for live performances, a full-service restaurant, putting green, driving range, and many clubs and activities. Conveniently located near the Florida Turnpike, Orlando International Airport, area attractions, shopping, dining, and everything Central Florida has to offer. Buyer to verify all association rules, fees, amenities, golf availability, and age-restriction requirements.
Additional Information
- Taxes
- $3494
- Minimum Lease
- 3 Months
- HOA Fee
- $229
- HOA Payment Schedule
- Monthly
- Maintenance Includes
- Cable TV, Pool, Escrow Reserves Fund, Internet, Management, Private Road, Recreational Facilities, Trash
- Location
- Landscaped, Level, Near Golf Course, Paved, Private
- Community Features

- Buyer Approval Required, Clubhouse, Community Mailbox, Deed Restrictions, Fitness Center, Gated Community - Guard, Golf Carts OK, Golf, Pool, Restaurant, Sidewalks, Tennis Court(s), Golf Community
- Property Description
- One Story
- Zoning
- A
- Interior Layout
- Built-in Features, Cathedral Ceiling(s), Ceiling Fans(s), Central Vaccum, Crown Molding, Eat-in Kitchen, High Ceilings, Open Floorplan, Primary Bedroom Main Floor, Solid Surface Counters, Solid Wood Cabinets, Split Bedroom, Stone Counters, Thermostat, Tray Ceiling(s), Vaulted Ceiling(s), Walk-In Closet(s), Window Treatments
- Interior Features
- Built-in Features, Cathedral Ceiling(s), Ceiling Fans(s), Central Vaccum, Crown Molding, Eat-in Kitchen, High Ceilings, Open Floorplan, Primary Bedroom Main Floor, Solid Surface Counters, Solid Wood Cabinets, Split Bedroom, Stone Counters, Thermostat, Tray Ceiling(s), Vaulted Ceiling(s), Walk-In Closet(s), Window Treatments
- Floor
- Carpet, Ceramic Tile
- Appliances
- Dishwasher, Disposal, Dryer, Exhaust Fan, Gas Water Heater, Ice Maker, Microwave, Range, Refrigerator, Washer, Water Softener
- Utilities
- BB/HS Internet Available, Cable Available, Electricity Connected, Fiber Optics, Natural Gas Connected, Phone Available, Public, Sewer Connected, Water Connected
- Heating
- Natural Gas
- Air Conditioning
- Central Air
- Fireplace Description
- Gas, Living Room, Non Wood Burning
- Exterior Construction
- Block, Stucco
- Exterior Features
- Awning(s), Lighting, Rain Gutters, Sliding Doors
- Roof
- Shingle
- Foundation
- Slab
- Pool
- Community
- Garage Carport
- 3 Car Garage, Golf Cart Garage
- Garage Spaces
- 3
- Garage Features
- Driveway, Garage Door Opener, Golf Cart Garage, Golf Cart Parking, Ground Level, Oversized
- Housing for Older Persons
- Yes
- Pets
- Allowed
- Flood Zone Code
- x
- Parcel ID
- 13-21-24-1856-000-14420
- Legal Description
- ROYAL HIGHLANDS PHASE 2-B SUB LOT 1442 BEING IN 24-21-24 PB 50 PG 30-34 ORB 2549 PG 922
Listing courtesy of FLORIDA PLUS REALTY, LLC. 407-252-2596
Mortgage Calculator
StellarMLS is the source of this information via Internet Data Exchange Program. All listing information is deemed reliable but not guaranteed and should be independently verified through personal inspection by appropriate professionals. Listings displayed on this website may be subject to prior sale or removal from sale. Availability of any listing should always be independently verified. Listing information is provided for consumer personal, non-commercial use, solely to identify potential properties for potential purchase. All other use is strictly prohibited and may violate relevant federal and state law. Data last updated on