7232 E Turner Camp Road, Inverness, FL 34453
- $549,000
- 3
- BD
- 2
- BA
- 2,862
- SqFt








- List Price
- $549,000
- Status
- Active
- Days on Market
- 46
- Price Change
- ▲ $19,100 1785635281
- MLS#
- O6413355
- Property Style
- Single Family
- Architectural Style
- Ranch
- Year Built
- 1986
- Bedrooms
- 3
- Bathrooms
- 2
- Living Area
- 2,862
- Lot Size
- 122,556
- Acres
- 2.81
- Total Acreage
- 2 to less than 5
- Legal Subdivision Name
- Huntington Woods Unrec Aka Marina City
- MLS Area Major
- Inverness
Property Description
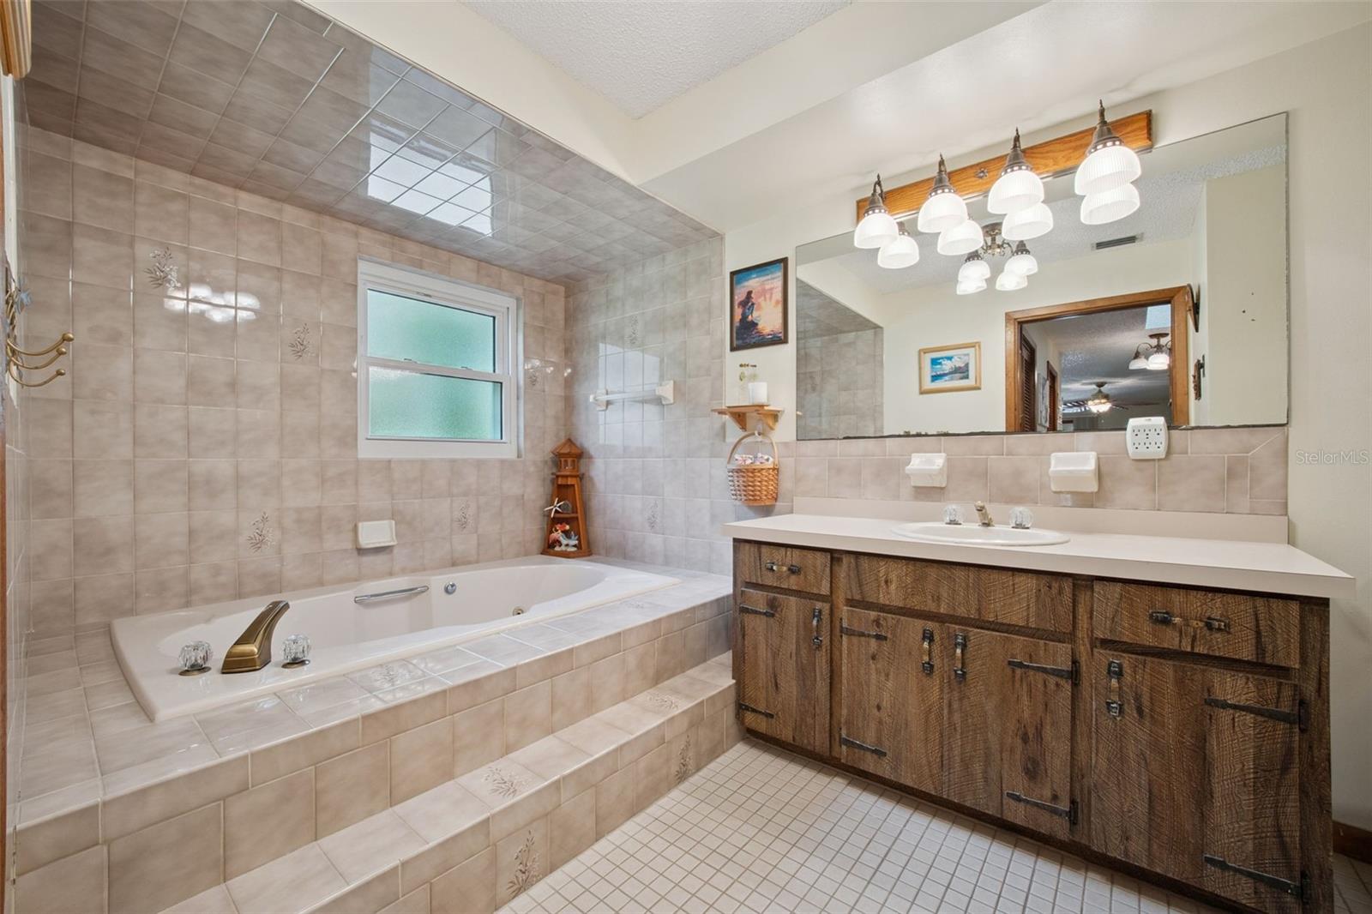
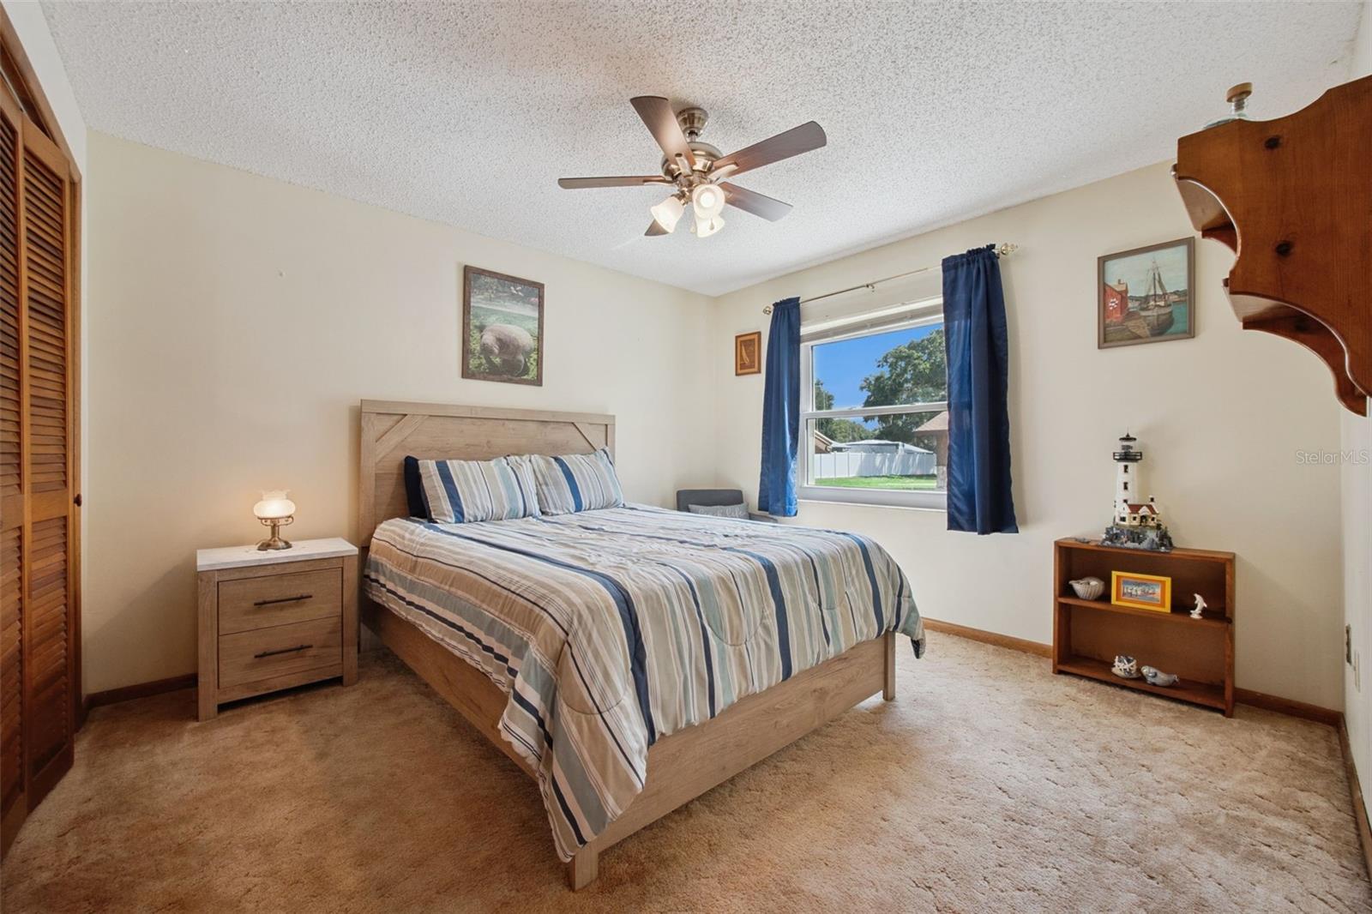
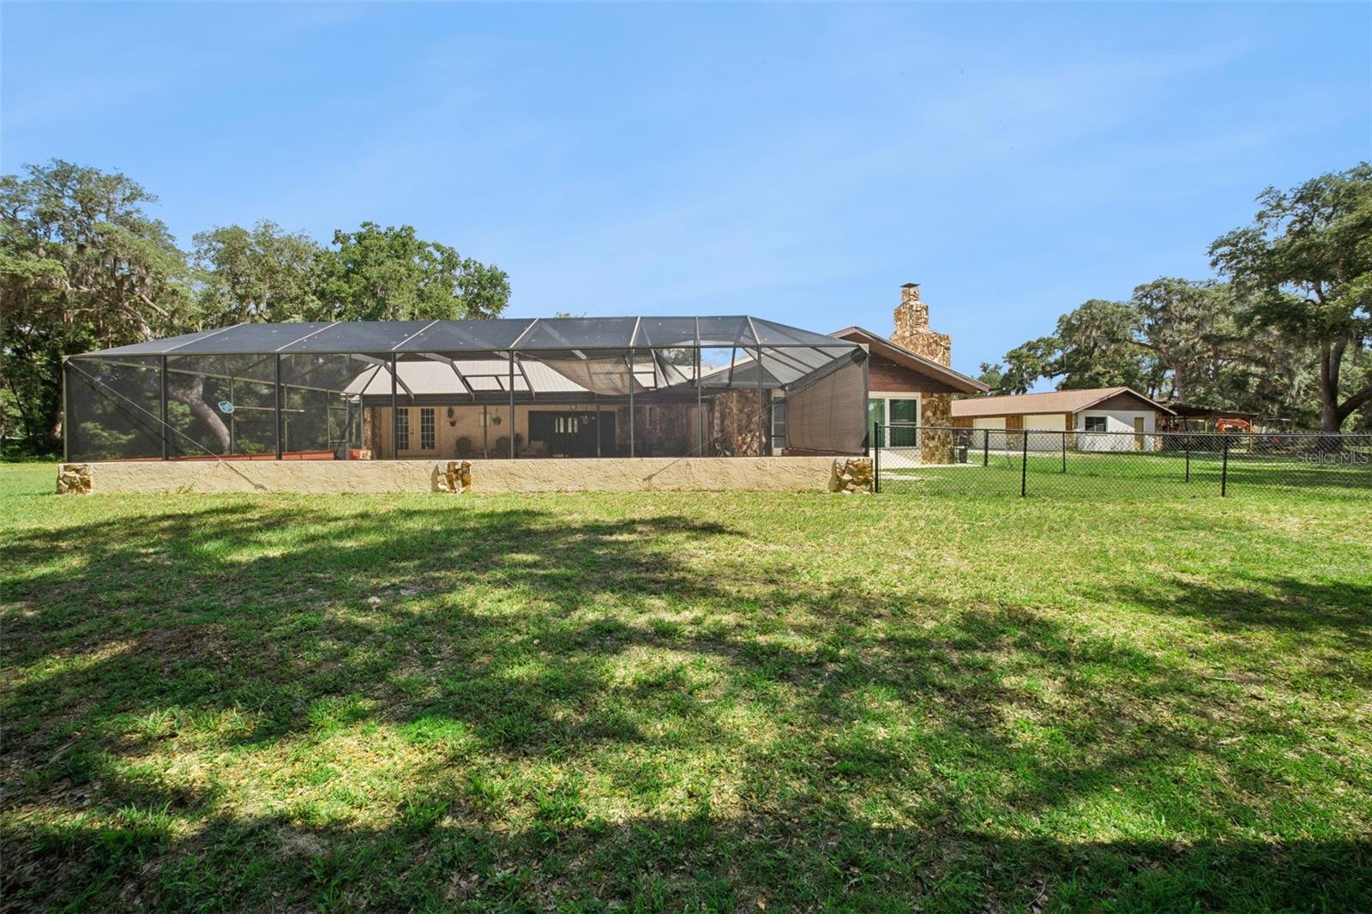
Welcome to your private retreat in Inverness! Situated on 2.81 fully cleared, gated acres, this exceptional Citrus County property offers a rare opportunity for MULTIGENERATIONAL LIVING, a home-based business, hobby enthusiast, or future income potential! A 1,000-square-foot detached building equipped with electric as well as plumbing that runs under the structure, so it's ready to be transformed into a guest house, second residence, private office, studio, or continue serving as an impressive workshop. Listed SIGNIFICANTLY BELOW APPRAISED VALUE, this move-in-ready property offers built-in equity and over $100,000 in completed upgrades and improvements! The detached structure also features a two-car garage and rear carport, creating endless possibilities for extended family living, RV and boat storage, equipment storage, hobby space, or a home-based business. The main residence offers an attached two-car garage with additional storage and a desirable split-bedroom floor plan, with the spacious primary suite privately separated from the secondary bedrooms. Major improvements have already been completed for the next owner, providing peace of mind for years to come. In 2022, updates included a new water heater, A/C unit, electrical panels, pool decking, screen enclosure, vinyl fencing, and a new 120-foot-deep well that is connected to the home generator as well. In 2023, the home received all new windows. Additional upgrades include a whole-home water filtration system, regularly serviced septic system, and a new battery for the whole-home generator installed in 2025. Outside, enjoy the privacy and freedom that only acreage can provide. The property features a gated entrance, fully cleared land, and no rear or side neighbors, creating a peaceful setting rarely found in today's market. Relax in the screened-in pool and covered lanai while taking in the tranquil surroundings and expansive views of your private property. With plenty of room for RVs, boats, trailers, recreational vehicles, work equipment, and outdoor toys, this property offers the space, flexibility, and privacy that are increasingly difficult to find. Whether you're looking for a private family compound, multigenerational living setup, workshop space, home business opportunity, or simply room to spread out and enjoy the Florida lifestyle, this property delivers outstanding versatility and value. Enjoy the best of both worlds—private country living with convenient access to everyday amenities. Located just minutes from shopping, dining, medical facilities, and the Tsala Apopka Chain of Lakes, this property offers easy access to boating, fishing, kayaking, and outdoor recreation. You'll be approximately 20 minutes from Ocala, 30 minutes from The Villages, 25 minutes from Crystal River and the Gulf Coast, and about 90 minutes from Orlando, major airports, and world-famous attractions. Properties offering this combination of cleared acreage, privacy, a detached secondary structure with utilities already in place, extensive upgrades, a whole-home generator, and no neighboring homes directly behind or beside you are becoming increasingly rare. Be sure to review the attached features and upgrades sheet, and contact us for additional information regarding the appraisal, completed improvements, and unique opportunities this incredible property provides.
Additional Information
- Taxes
- $4484
- Minimum Lease
- No Minimum
- Location
- Cleared, Private, Paved
- Community Features
- No Deed Restriction
- Property Description
- One Story
- Zoning
- CLR
- Interior Layout
- Ceiling Fans(s), Eat-in Kitchen, Primary Bedroom Main Floor, Split Bedroom, Thermostat, Vaulted Ceiling(s)
- Interior Features
- Ceiling Fans(s), Eat-in Kitchen, Primary Bedroom Main Floor, Split Bedroom, Thermostat, Vaulted Ceiling(s)
- Floor
- Carpet, Luxury Vinyl, Tile
- Appliances
- Dishwasher, Disposal, Dryer, Electric Water Heater, Exhaust Fan, Microwave, Range, Range Hood, Refrigerator, Washer, Water Filtration System
- Utilities
- Cable Connected, Electricity Connected
- Heating
- Central
- Air Conditioning
- Central Air
- Fireplace Description
- Family Room, Masonry, Wood Burning
- Exterior Construction
- Block, Stucco
- Exterior Features
- French Doors, Lighting, Private Mailbox, Private Yard, Sliding Doors
- Roof
- Metal
- Foundation
- Slab
- Pool
- Private
- Pool Type
- Heated, In Ground, Screen Enclosure
- Garage Carport
- 2 Car Carport, 4 Car Garage
- Garage Spaces
- 4
- Garage Features
- Oversized, Workshop in Garage
- Garage Dimensions
- 32x21
- Elementary School
- Hernando Elementary
- Middle School
- Inverness Middle School
- High School
- Citrus High School
- Fences
- Other, Vinyl
- Pets
- Allowed
- Flood Zone Code
- X/AE
- Parcel ID
- 20E-18S-33-0000-31000-00C1
- Legal Description
- A PART PARCEL LYING NE 1/4 OF SW 1/4 SEC 33 TWN 18S RNG 20E A.K.A. TRACT "C" MORE PART DESC AS FOLLOWS: COM INTERSECT W'RLY LINE GOVT LOT 3 & S'RLY ROW LINE E TURNER CAMP RD; THN N 62 DEG 52M 24S E ALONG S'RLY ROW LINE E TURNER CAMP RD 968.49 FT TO N W COR LANDS DESC OR BK 330.572 THN S 27 DEG 11M 13S E ALONG W'RLY LINE SAID LANDS 119.93 FT TO SW COR SAID LANDS THN N 62 DEG 52M 26S E ALONG SE'RLY LINE SAID LANDS & LANDS DESC OR BK 387 PG 467 190.03 FT TO SE COR SAID LANDS SAID POINT POB; THN S 27 DEG 9M 52S E ALONG W'RLY LINE SAID LANDS DESC OR BK 630 PG 1490 230.04 FT TO SW COR SAID LANDS THN N 62 DEG 35M 55S E ALONG SE'RLY LINE SAID LANDS & EXTENSION THEREOF 383.30 FT THN N 26 DEG 55M 42S W 236.39 FT THN S 60 DEG 6M 37S W 99.81 FT THN N
Listing courtesy of EXP REALTY LLC. 888-883-8509
Mortgage Calculator
StellarMLS is the source of this information via Internet Data Exchange Program. All listing information is deemed reliable but not guaranteed and should be independently verified through personal inspection by appropriate professionals. Listings displayed on this website may be subject to prior sale or removal from sale. Availability of any listing should always be independently verified. Listing information is provided for consumer personal, non-commercial use, solely to identify potential properties for potential purchase. All other use is strictly prohibited and may violate relevant federal and state law. Data last updated on