Share this with your friends


+13528122807
Professional Realty of Ocala
7616 Lily Court, Groveland, FL 34736
- $1,490,000
- 5
- BD
- 5
- BA
- 4,064
- SqFt








- List Price
- $1,490,000
- Status
- Active
- Days on Market
- 63
- Price Change
- ▼ $110,000 1789170159
- MLS#
- O6432641
- Property Style
- Single Family
- Year Built
- 2016
- Bedrooms
- 5
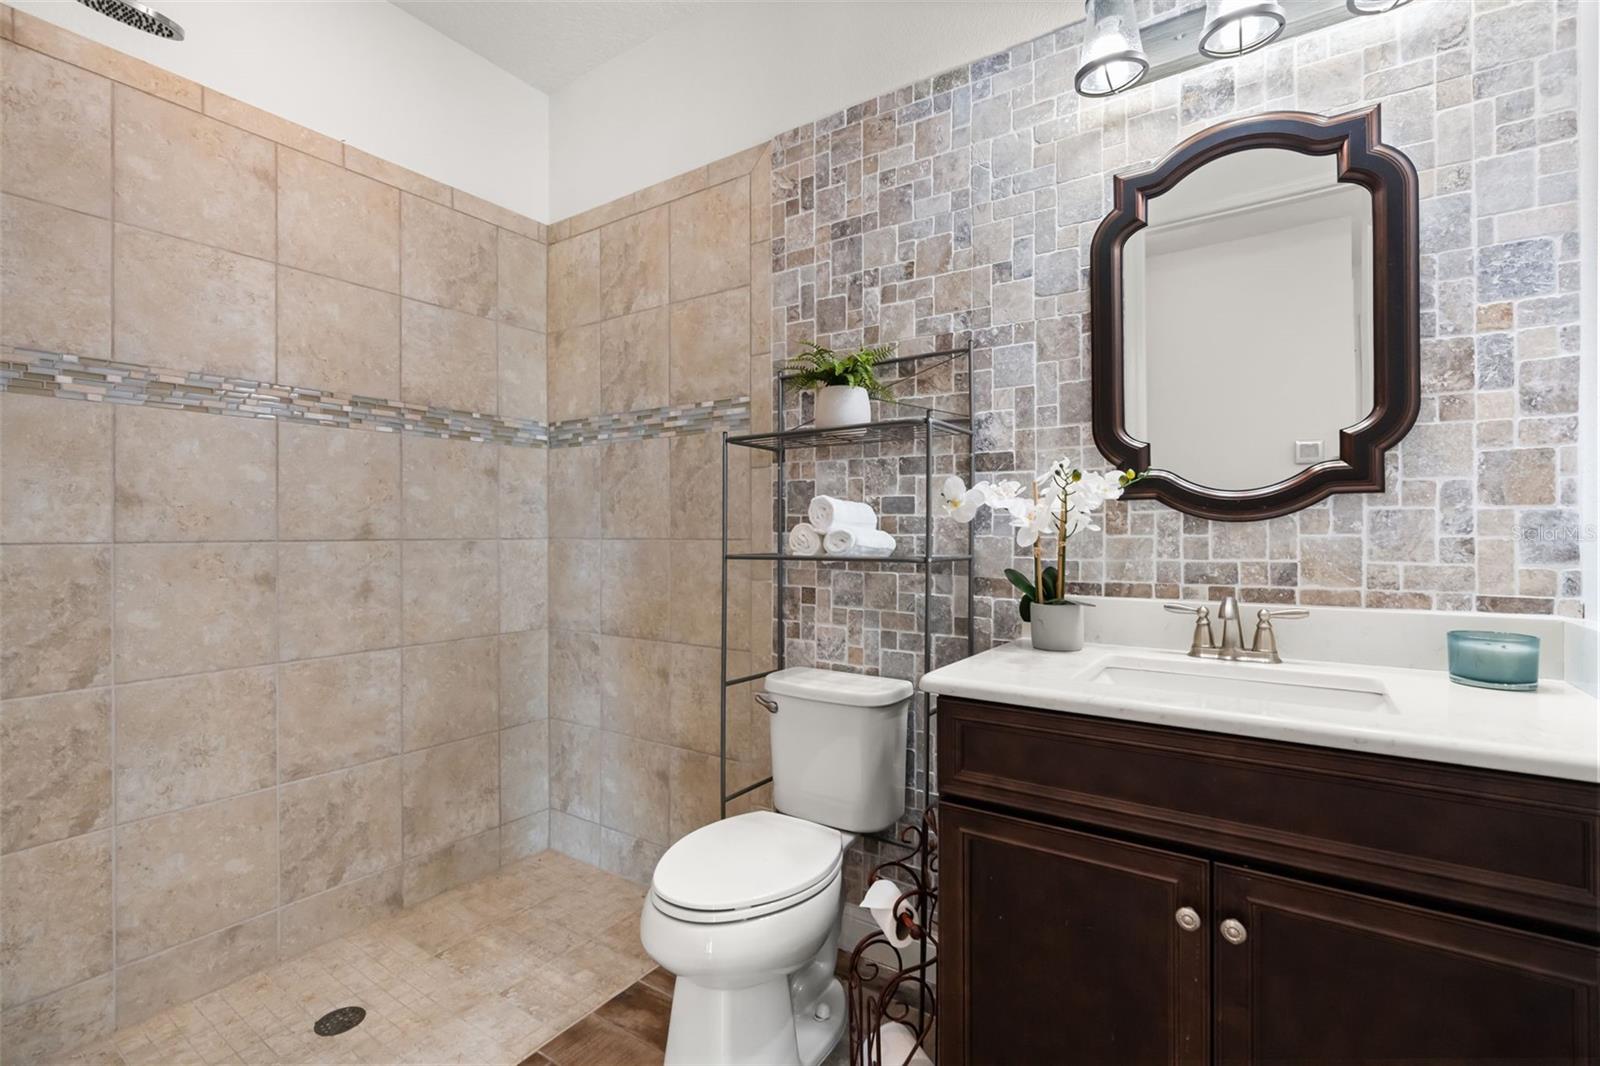
- Bathrooms
- 5
- Baths Half
- 1
- Living Area
- 4,064
- Lot Size
- 37,763
- Acres
- 0.87
- Total Acreage
- 1/2 to less than 1
- Legal Subdivision Name
- Garden City Ph 1-D
- MLS Area Major
- Groveland
Property Description
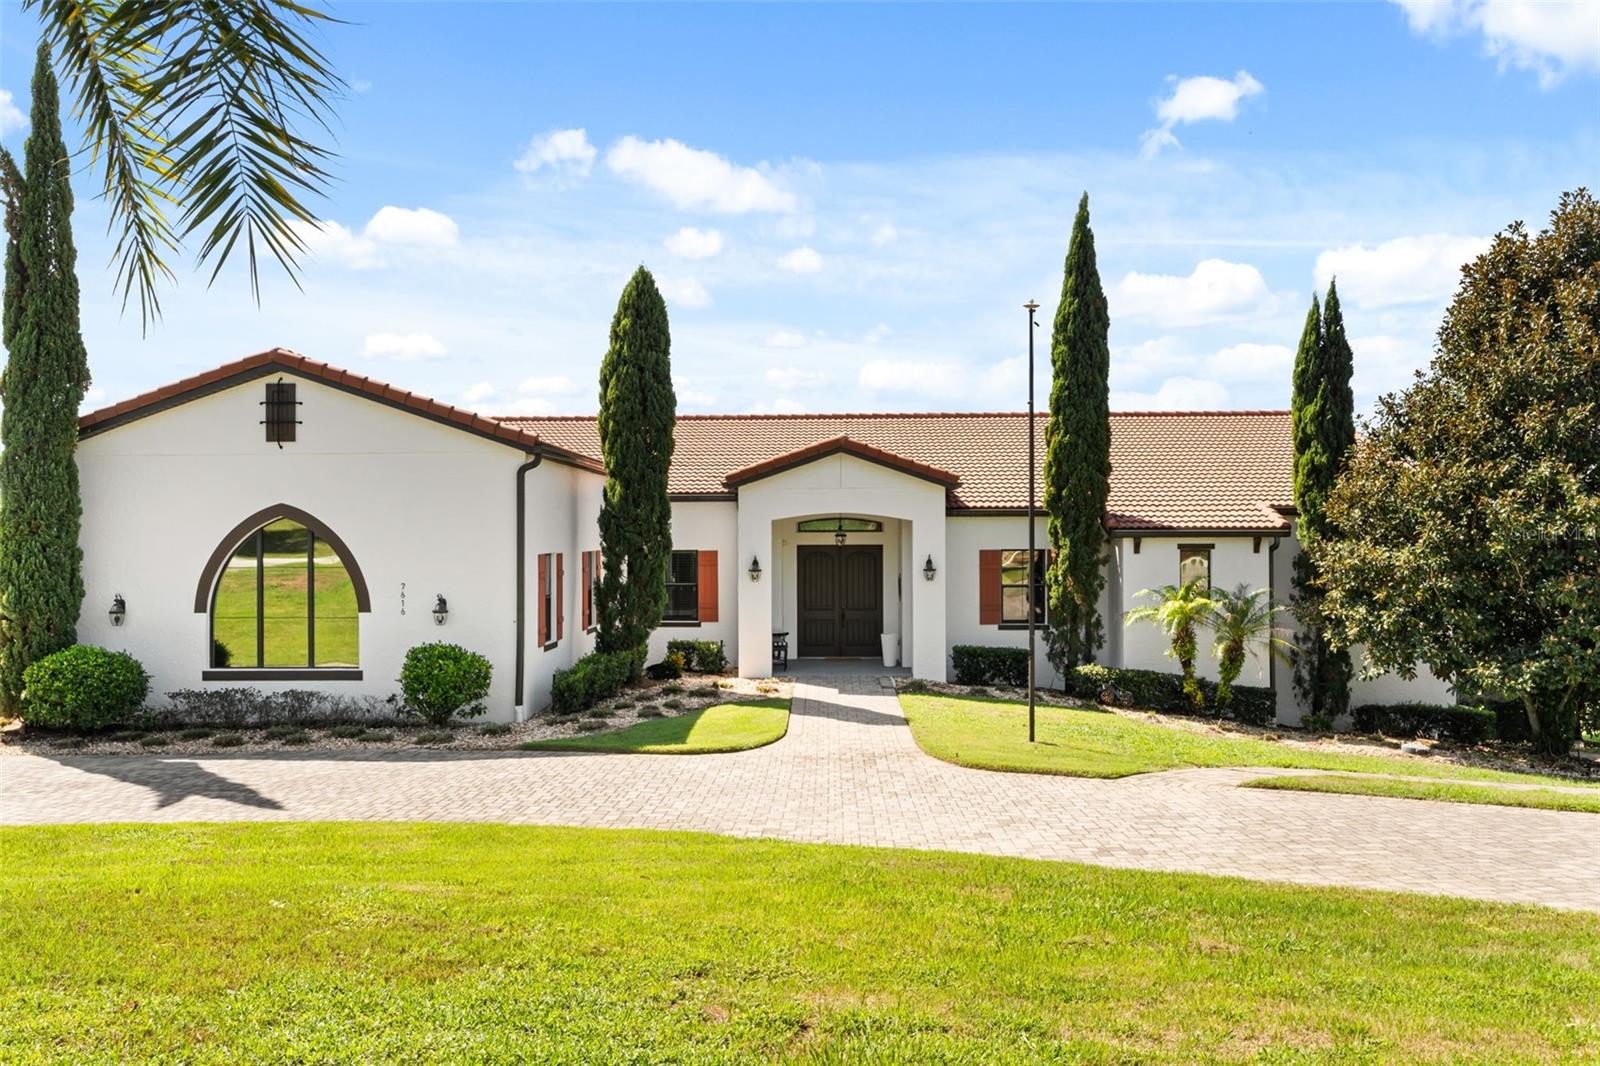
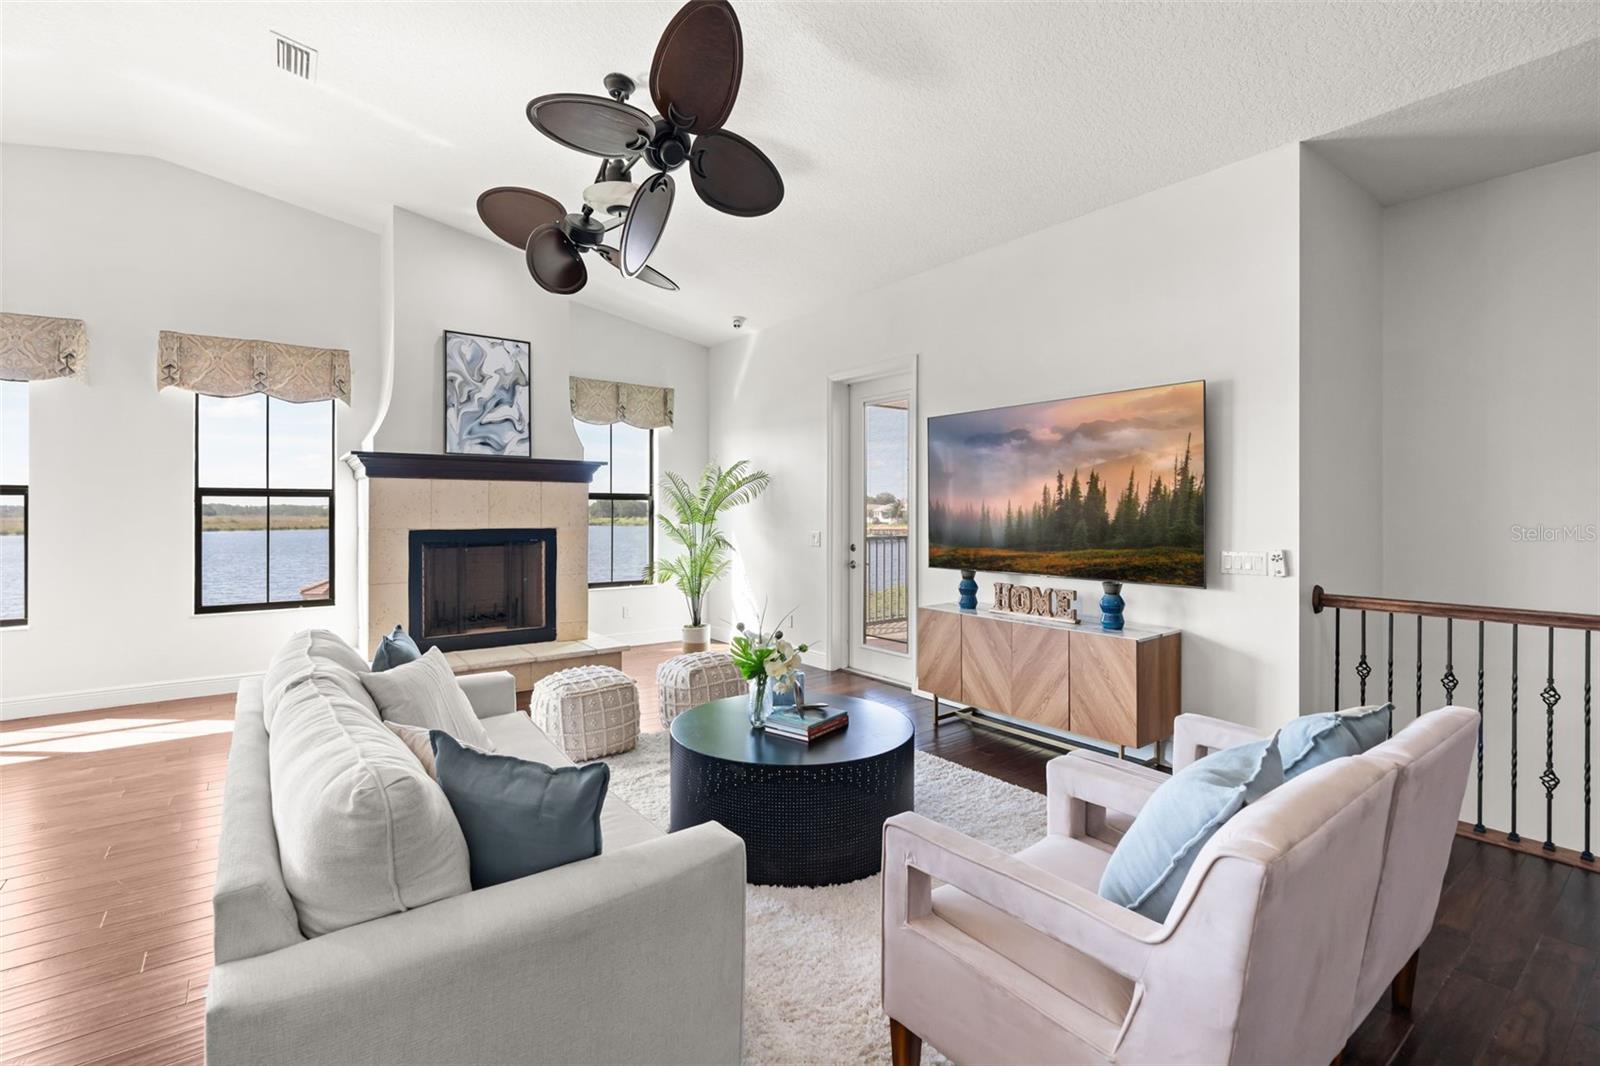
THIS ISN’T JUST A LAKE HOUSE,IT’S A LIFESTYLE! From the moment you arrive, you know this property is different. A sweeping drive leads you toward a striking waterfront residence, surrounded by open space with Cherry Lake stretching across the backdrop. Before you ever step inside, there’s already a sense of privacy, presence, and escape. Imagine starting your mornings on the screened balcony as the lake comes to life, coffee in hand and nothing but water and open skies in front of you. By afternoon, head down to your private dock for a day on the water. And when evening comes, return home to watch the sun settle over the lake from your own backyard. Inside, the home was created for living beautifully and entertaining effortlessly. The kitchen anchors the space with an oversized island, custom cabinetry, seamlessly paneled refrigerator, and dedicated bar, creating a natural gathering place for everything from quiet mornings to celebrations with family and friends. Two spacious primary suites offer private retreats, each opening directly to the screened-in balcony overlooking the water. A private elevator adds convenience throughout the home, while thoughtful features—including three A/C units, two tankless water heaters, a fully automatic gas-powered backup generator, tile roof, and lake-fed irrigation system—bring comfort and functionality to the luxury. But what makes this home special can’t be captured by a list of features. It’s the quiet mornings. The waterfront dinners. The boat waiting at your dock. The space to entertain, unwind, and create memories with Cherry Lake as the backdrop. Some homes give you an address. This one gives you a lifestyle.
Additional Information
- Taxes
- $10459
- Minimum Lease
- No Minimum
- HOA Fee
- $1,782
- HOA Payment Schedule
- Annually
- Location
- Sidewalk
- Community Features
- No Deed Restriction
- Property Description
- Two Story
- Zoning
- PUD
- Interior Layout
- Accessibility Features, Built-in Features, Ceiling Fans(s), Crown Molding, Dry Bar, Eat-in Kitchen, Elevator, High Ceilings, Kitchen/Family Room Combo, Open Floorplan, Primary Bedroom Main Floor, Smart Home, Walk-In Closet(s), Window Treatments
- Interior Features
- Accessibility Features, Built-in Features, Ceiling Fans(s), Crown Molding, Dry Bar, Eat-in Kitchen, Elevator, High Ceilings, Kitchen/Family Room Combo, Open Floorplan, Primary Bedroom Main Floor, Smart Home, Walk-In Closet(s), Window Treatments
- Floor
- Carpet, Tile, Wood
- Appliances
- Bar Fridge, Built-In Oven, Cooktop, Dishwasher, Disposal, Exhaust Fan, Freezer, Gas Water Heater, Microwave, Refrigerator, Tankless Water Heater, Water Filtration System, Water Purifier, Water Softener, Wine Refrigerator
- Utilities
- Cable Available, Electricity Available, Water Available
- Heating
- Electric
- Air Conditioning
- Central Air
- Fireplace Description
- Living Room, Stone, Wood Burning
- Exterior Construction
- Block, Concrete, Stucco
- Exterior Features
- Balcony, Courtyard, Fire Pit, Garden, Lighting, Outdoor Kitchen, Outdoor Shower, Permeable Paving, Playground, Private Mailbox, Private Yard, Rain Gutters, Shade Shutter(s), Sidewalk, Sprinkler Metered, Storage
- Roof
- Tile
- Foundation
- Basement, Block, Crawlspace, Slab
- Pool
- Private
- Pool Type
- Fiber Optic Lighting, Gunite, Heated, In Ground, Lighting, Outside Bath Access, Salt Water
- Garage Carport
- 3 Car Garage
- Garage Spaces
- 3
- Garage Features
- Driveway, Garage Door Opener, Garage Faces Side, Guest, Open, Oversized, Workshop in Garage
- Water Frontage
- Lake Front, Lake Privileges
- Pets
- Allowed
- Flood Zone Code
- X*
- Parcel ID
- 08-22-25-1011-000-09000
- Legal Description
- GARDEN CITY PHASE 1-D PB 62 PG 44-45 LOT 90 ORB 4503 PG 1938 ORB 6026 PG 957
Listing courtesy of KELLER WILLIAMS ELITE PARTNERS III REALTY. murraycoleman@kw.com
Mortgage Calculator
StellarMLS is the source of this information via Internet Data Exchange Program. All listing information is deemed reliable but not guaranteed and should be independently verified through personal inspection by appropriate professionals. Listings displayed on this website may be subject to prior sale or removal from sale. Availability of any listing should always be independently verified. Listing information is provided for consumer personal, non-commercial use, solely to identify potential properties for potential purchase. All other use is strictly prohibited and may violate relevant federal and state law. Data last updated on