400 Pennsylvania Avenue, Fruitland Park, FL 34731
- $289,990
- 3
- BD
- 2
- BA
- 1,684
- SqFt




- List Price
- $289,990
- Status
- Active
- Days on Market
- 1
- MLS#
- O6433790
- Property Style
- Single Family
- Year Built
- 1983
- Bedrooms
- 3
- Bathrooms
- 2
- Baths Half
- 1
- Living Area
- 1,684
- Lot Size
- 8,650
- Acres
- 0.28
- Total Acreage
- 1/4 to less than 1/2
- Legal Subdivision Name
- Fruitland Park Dream Lake
- MLS Area Major
- Fruitland Park
Property Description
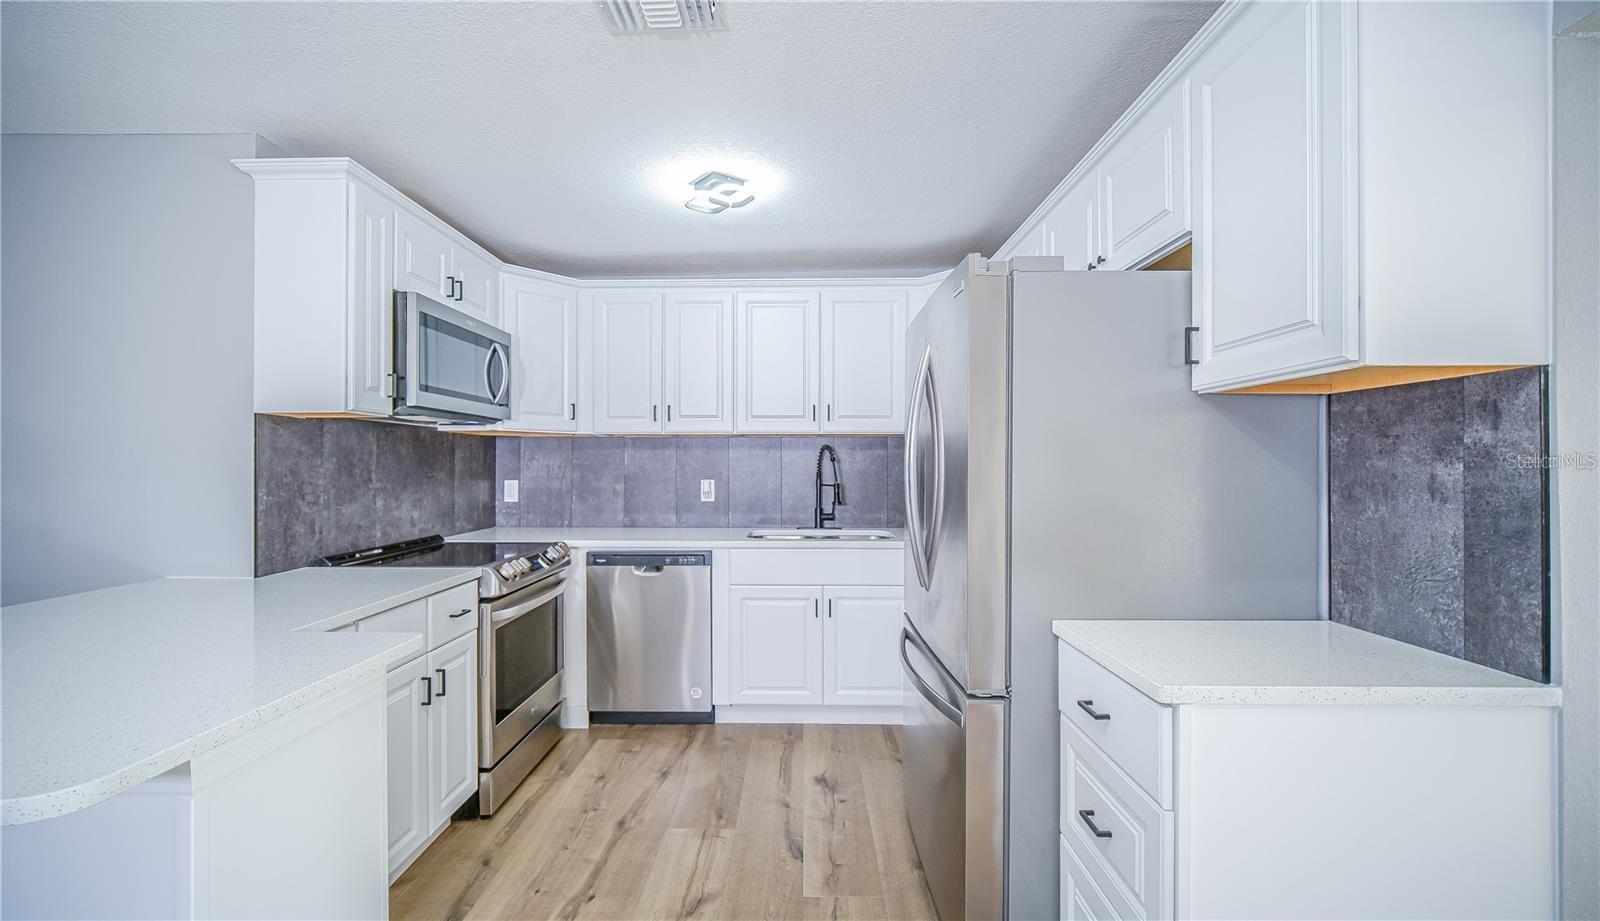
Virtually Staged. This beautifully renovated 3-bedroom, 1.5-bath home offers a spacious and versatile floor plan, including a generous bonus room that provides endless possibilities for a family room, home office, guest space, game room, or additional living area. Thoughtfully renovated in 2022, the home offers the peace of mind of major updates already completed, including a NEW roof, NEW A/C system, NEW water heater, New kitchen, New bathrooms, NEW flooring, NEW electrical, NEW plumbing, and interior and exterior paint. The spacious living and dining areas provide a comfortable setting for everyday living and entertaining, while the large backyard offers plenty of room to enjoy Florida's outdoor lifestyle. A covered carport and detached 2-car garage provide ample parking, storage, workshop space, or room for recreational vehicles and equipment. With NO HOA, you'll have greater flexibility and convenience. Ideally located in Fruitland Park with easy access to Leesburg and The Villages, as well as shopping, dining, medical facilities, entertainment, and the Florida Turnpike. Whether you're a first-time homebuyer, downsizing, looking for additional space, or seeking an investment property, this well-maintained and extensively renovated home is a fantastic opportunity. Schedule your private showing today and come see everything this home has to offer!
Additional Information
- Taxes
- $2824
- Minimum Lease
- 8-12 Months
- Community Features
- No Deed Restriction
- Property Description
- One Story
- Zoning
- R-2
- Interior Layout
- Ceiling Fans(s), Open Floorplan
- Interior Features
- Ceiling Fans(s), Open Floorplan
- Floor
- Laminate
- Flood Zone
- Yes
- Appliances
- Dishwasher, Electric Water Heater, Microwave, Range, Refrigerator
- Utilities
- Electricity Connected
- Heating
- Central
- Air Conditioning
- Central Air
- Exterior Construction
- Block
- Exterior Features
- Private Mailbox
- Roof
- Shingle
- Foundation
- Slab
- Pool
- No Pool
- Garage Carport
- 2 Car Carport, 2 Car Garage
- Garage Spaces
- 2
- Flood Zone Code
- AE
- Parcel ID
- 09-19-24-0500-000-00101
- Legal Description
- FRUITLAND PARK DREAM LAKE FROM NW'LY COR OF LOT 41 RUN S 12DEG 03MIN 31SEC W ALONG W'LY LINE OF SAID LOT 25 FT TO POB RUN S 79DEG 25MIN 20SEC W TO DREAM LAKE BEING POINT A RET TO POB & RUN N 79DEG 25MIN 20SEC E TO W R/W OF PENNSYLVANIA AVE N ALONG SA ID R/W 65.4 FT TO SW'LY R/W OF FOX HILL DR N 47DEG 21MIN 40SEC W ALONG SAID R/W 29.42 FT S 71DEG 32MIN 30SEC W TO LAKE S'LY ALONG SAID LAKE TO PT A PB 2 PG 39 ORB 6422 PG 2339
Listing courtesy of EXP REALTY LLC. 888-883-8509
Mortgage Calculator
StellarMLS is the source of this information via Internet Data Exchange Program. All listing information is deemed reliable but not guaranteed and should be independently verified through personal inspection by appropriate professionals. Listings displayed on this website may be subject to prior sale or removal from sale. Availability of any listing should always be independently verified. Listing information is provided for consumer personal, non-commercial use, solely to identify potential properties for potential purchase. All other use is strictly prohibited and may violate relevant federal and state law. Data last updated on