2295 S Stonebrook Drive, Homosassa, FL 34448
- $325,000
- 3
- BD
- 2
- BA
- 1,947
- SqFt











- List Price
- $325,000
- Status
- Active
- Days on Market
- 1
- MLS#
- OM729623
- Property Style
- Manufactured Home
- Year Built
- 1994
- Bedrooms
- 3
- Bathrooms
- 2
- Living Area
- 1,947
- Lot Size
- 101,113
- Acres
- 2.32
- Total Acreage
- 2 to less than 5
- Legal Subdivision Name
- Crystal River Highlands
- MLS Area Major
- Homosassa
Property Description
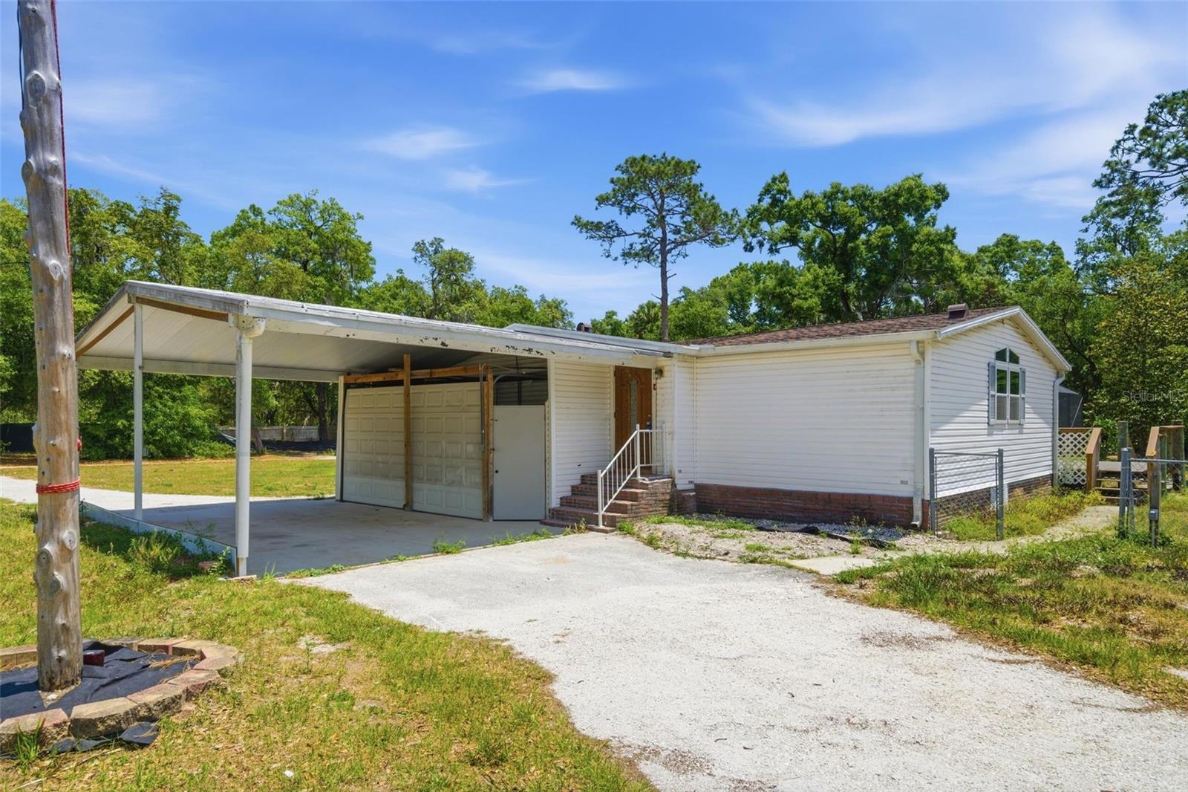
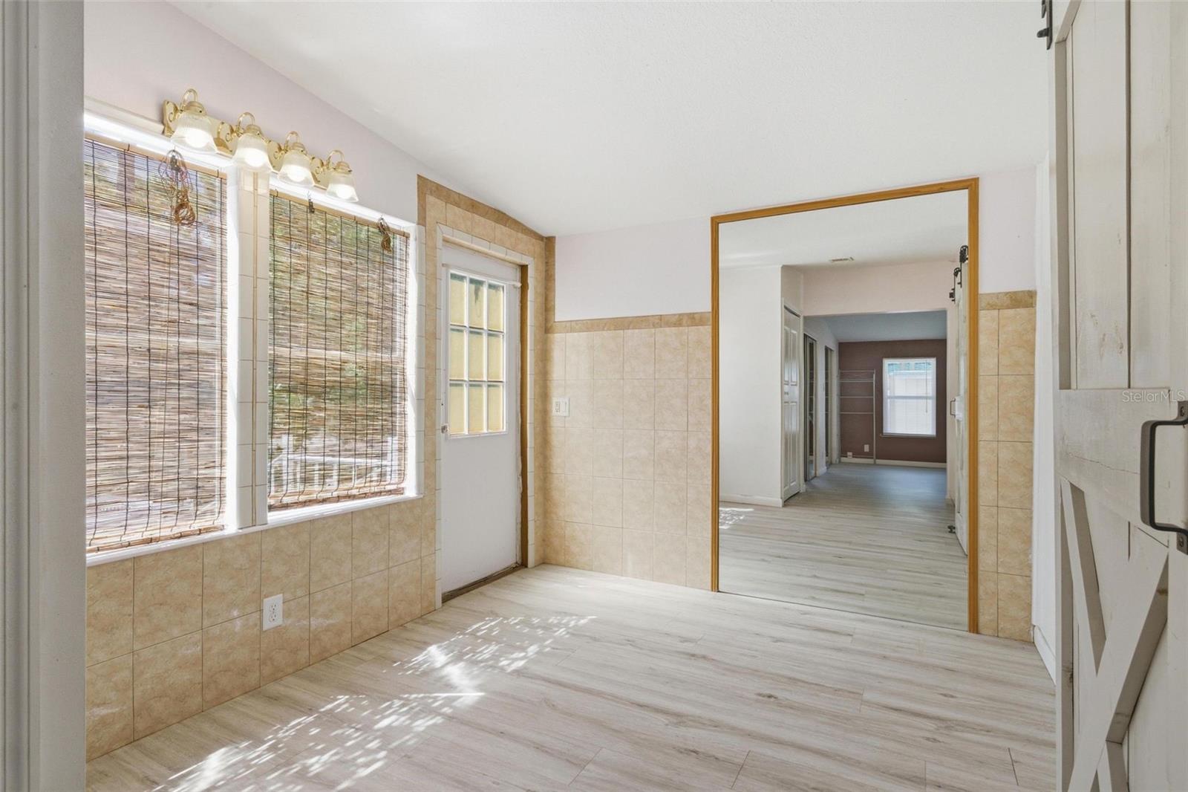
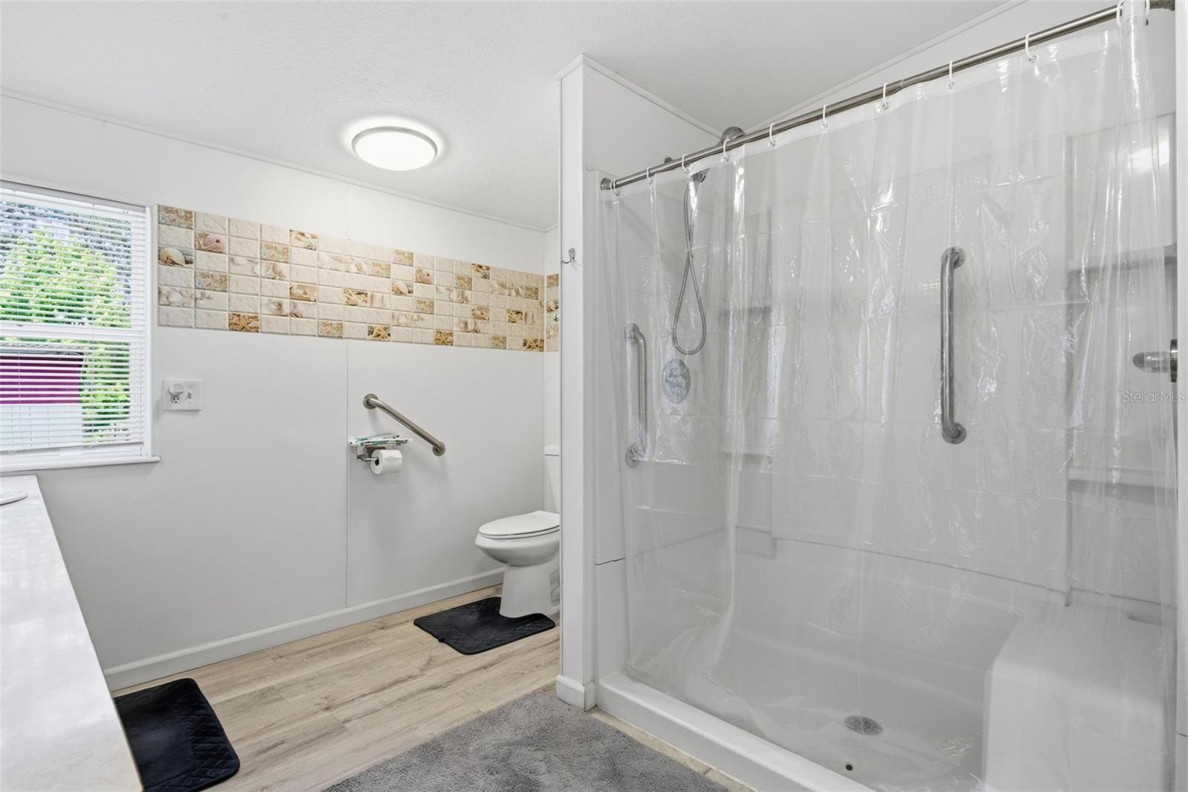
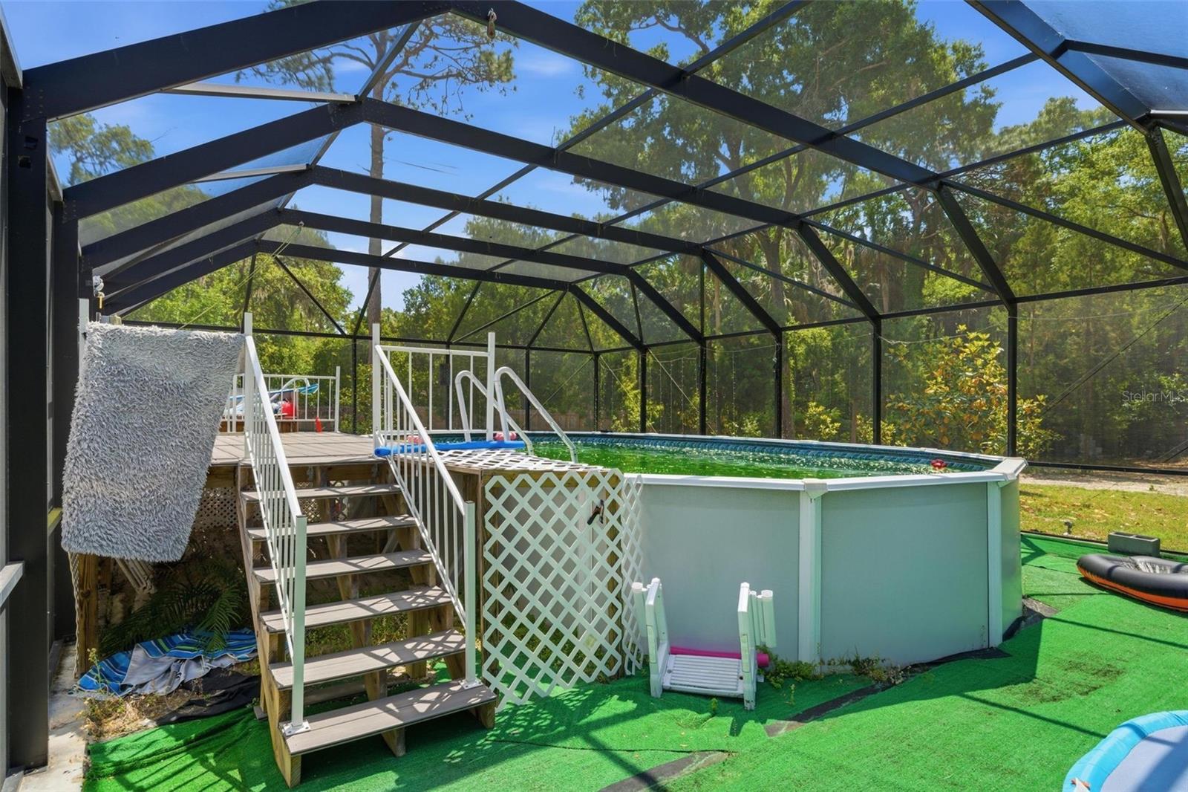
Homosassa!!! 3-bedroom 2 bath triple wide mobile home situated on a beautiful 2.32-acre corner lot, huge kitchen that’s truly the heart of the home—complete with abundant cabinetry, counterspace, a center island, pantry, and a cozy eat-in area. You’ll also find a formal dining room and a comfortable living room, for entertaining or relaxing. Two sets of sliding glass doors lead out to a deck and a smaller chain-link fenced area, good for pets or a garden space. The property is fully fenced with post and wire and includes impressive outdoor amenities such as a 20x30 metal garage with two roll-up doors and an entry door, a 6x12 utility building, and an attached carport with storage area. Enjoy Florida living with a 21x32 above-ground screened pool. Major updates include a 2021 roof and a 2024 HVAC system, giving peace of mind to the new owner. The home is serviced by city water and septic, with an additional well for irrigation. Conveniently located just 2 miles from shopping and restaurants, this property offers easy access to everything you need while still embracing the tranquility of the Nature Coast—where you can enjoy nearby water activities, hiking, biking, and horseback riding. This property truly offers the best of space, comfort, and outdoor living—don’t miss your chance to make it yours! Seller is open to buyers' concessions for interest rate buy down or closing costs
Additional Information
- Taxes
- $1088
- Minimum Lease
- No Minimum
- Location
- Cleared, Corner Lot, Level, Paved, Zoned for Horses
- Community Features
- No Deed Restriction
- Property Description
- One Story
- Zoning
- LDRMH
- Interior Layout
- Ceiling Fans(s), Eat-in Kitchen, Open Floorplan, Primary Bedroom Main Floor, Split Bedroom, Walk-In Closet(s), Window Treatments
- Interior Features
- Ceiling Fans(s), Eat-in Kitchen, Open Floorplan, Primary Bedroom Main Floor, Split Bedroom, Walk-In Closet(s), Window Treatments
- Floor
- Laminate, Tile
- Appliances
- Dishwasher, Dryer, Refrigerator, Washer
- Utilities
- Cable Connected, Electricity Connected, Sewer Connected, Water Connected
- Heating
- Central, Electric
- Air Conditioning
- Central Air
- Exterior Construction
- Vinyl Siding
- Exterior Features
- Private Yard, Storage
- Roof
- Shingle
- Foundation
- Block
- Pool
- Private
- Pool Type
- Above Ground, Auto Cleaner, Screen Enclosure
- Garage Carport
- 2 Car Carport, 3 Car Garage
- Garage Spaces
- 3
- Garage Features
- Boat, Circular Driveway, Covered, Ground Level, Parking Pad, RV Access/Parking
- Garage Dimensions
- 20x30
- Elementary School
- Rock Crusher Elementary School
- Middle School
- Crystal River Middle School
- High School
- Crystal River High School
- Fences
- Wire
- Flood Zone Code
- AE*
- Parcel ID
- 17E-19S-15-0000-13440
- Legal Description
- PCL A: COM AT NW COR OF SW1/4 OF NE1/4 TH N 89D 14M 56S E AL N LN OF SW1/4 OF NE1/4 126.68 FT TO PT ON E R/W LN OF S STONEBROOK DR PT BEING 25 FT MEAS AT RT ANG TO CTRLN OF RD TH S 19D 40S E AL R/W LN & PAR TO CTRLN 253.07 FT TO POB TH S 19D 40S E AL R/W LN 209.57 FT TH N 89D 14M 56S E 185.57 FT TH N 0D 28M 33S W 199.02 FT TH S 89D 14M 56S W 252.19 FT TO POB ----&---- PCL B: COM AT NW COR OF SW1/4 OF NE1/4 TH N 89D 14M 56S E AL N LN OF SW1/4 OF NE1/4 126.68 FT TO POB TH N 89D 14M 56S E AL N LN 3 32.64 FT TH S 0D 28M 33S E 439.35 FT TH S 89D 14M 56S W 185.57 FT TO PT ON E R/W LN OF S STONEBROOK DR PT BEING 25 FT FM MEAS AT RT ANG TO CTRLN OF RD TH N 19D 40S W AL R/W LN & PAR CTR LN 462.64 FT TO POB ---- LESS THE FOLL DESCR PROP: COM AT NW
Listing courtesy of REMAX REALTY ONE. 352-795-2441
Mortgage Calculator
StellarMLS is the source of this information via Internet Data Exchange Program. All listing information is deemed reliable but not guaranteed and should be independently verified through personal inspection by appropriate professionals. Listings displayed on this website may be subject to prior sale or removal from sale. Availability of any listing should always be independently verified. Listing information is provided for consumer personal, non-commercial use, solely to identify potential properties for potential purchase. All other use is strictly prohibited and may violate relevant federal and state law. Data last updated on