12807 Sw 73rd Avenue Road, Ocala, FL 34473
- $249,900
- 4
- BD
- 2
- BA
- 1,630
- SqFt








- List Price
- $249,900
- Status
- Active
- Days on Market
- 49
- Price Change
- ▼ $14,600 1789330322
- MLS#
- OM730064
- Foreclosure
- Yes
- Property Style
- Single Family
- Architectural Style
- Ranch
- New Construction
- Yes
- Year Built
- 2024
- Bedrooms
- 4
- Bathrooms
- 2
- Living Area
- 1,630
- Lot Size
- 12,197
- Acres
- 0.28
- Total Acreage
- 1/4 to less than 1/2
- Legal Subdivision Name
- Marion Oaks Un 10
- MLS Area Major
- Ocala
Property Description
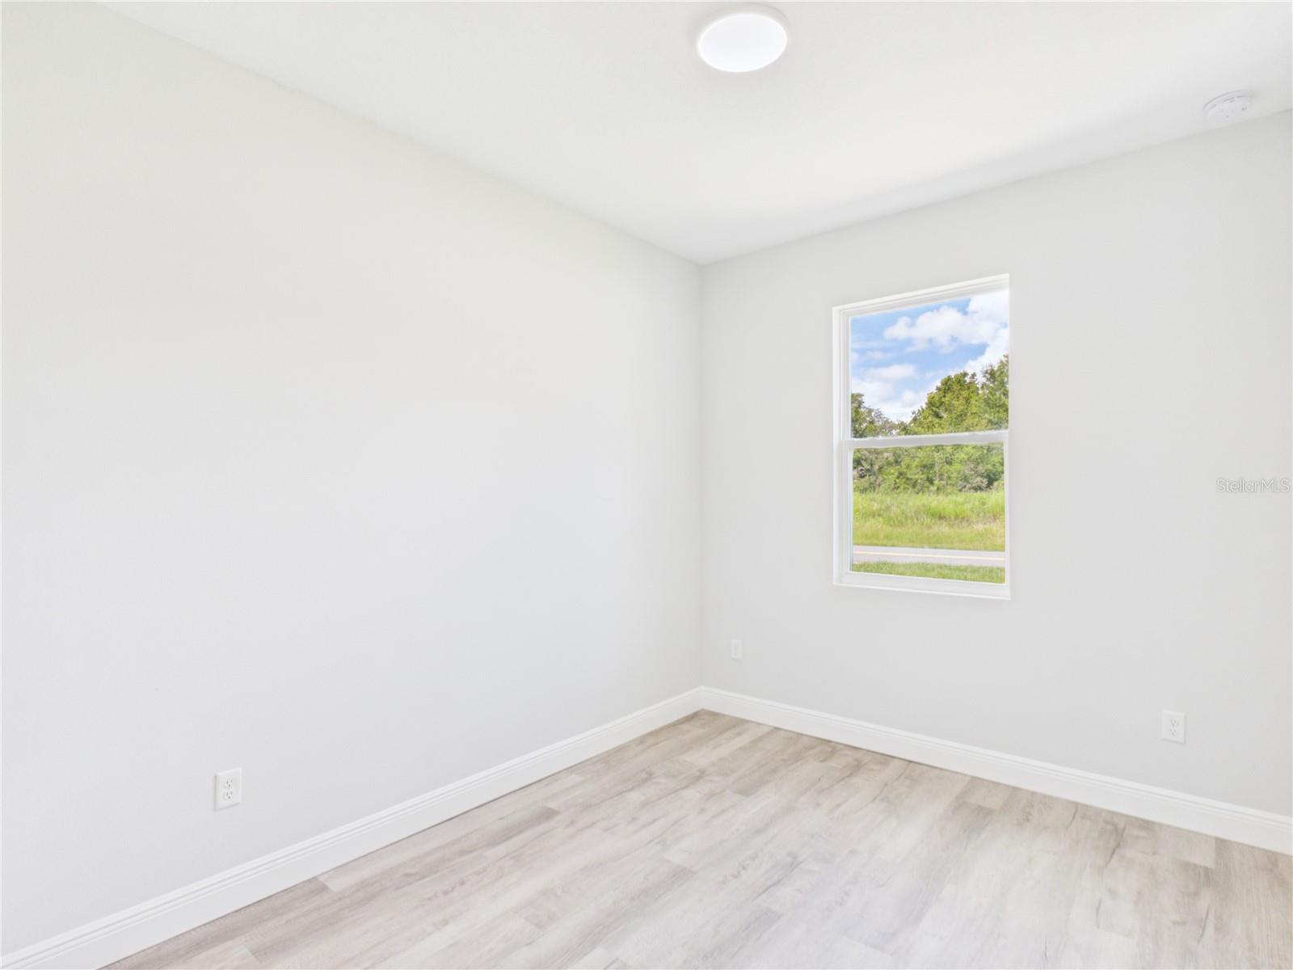
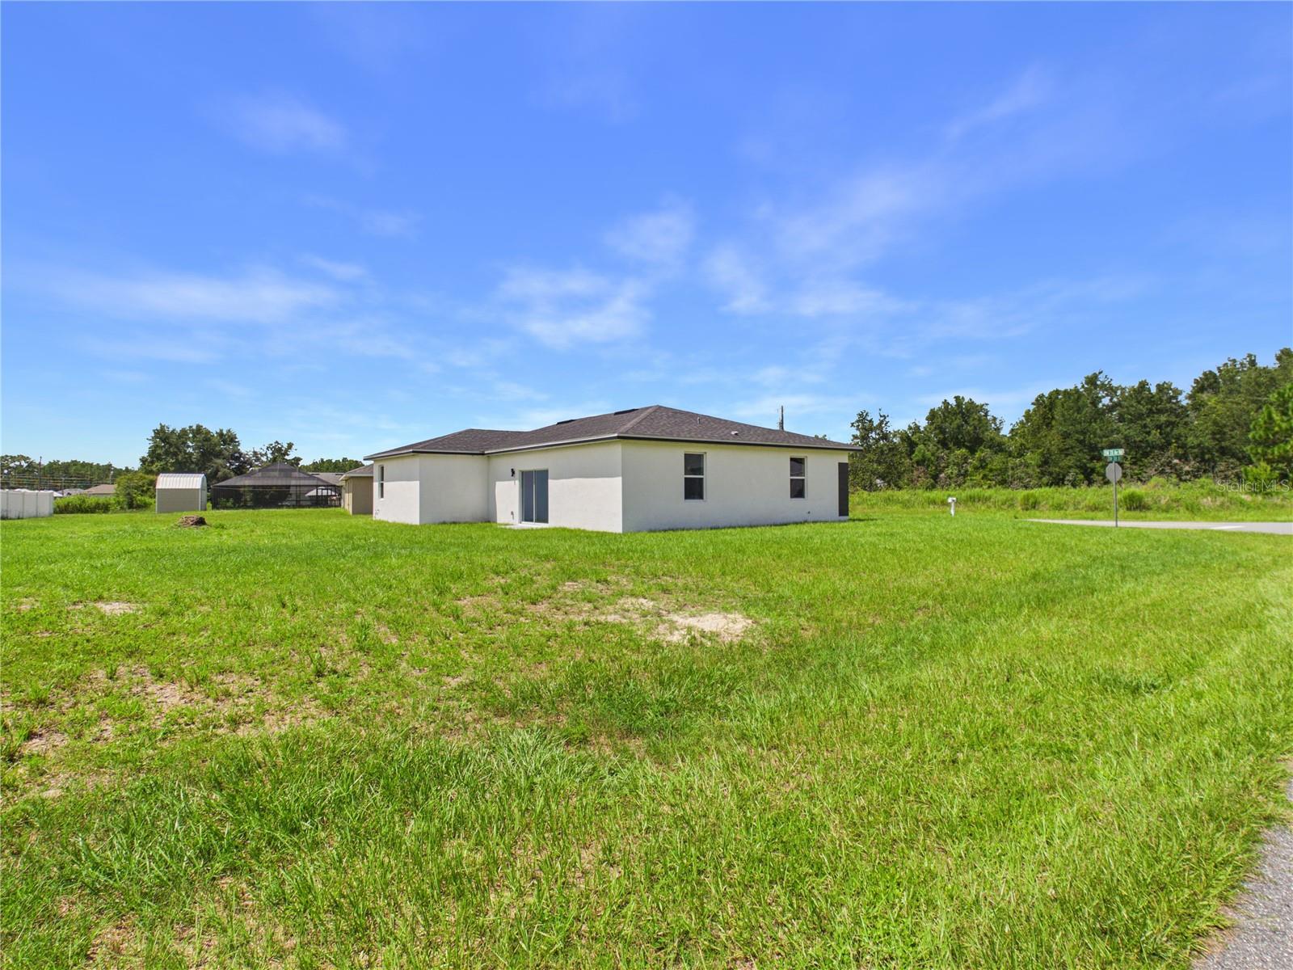
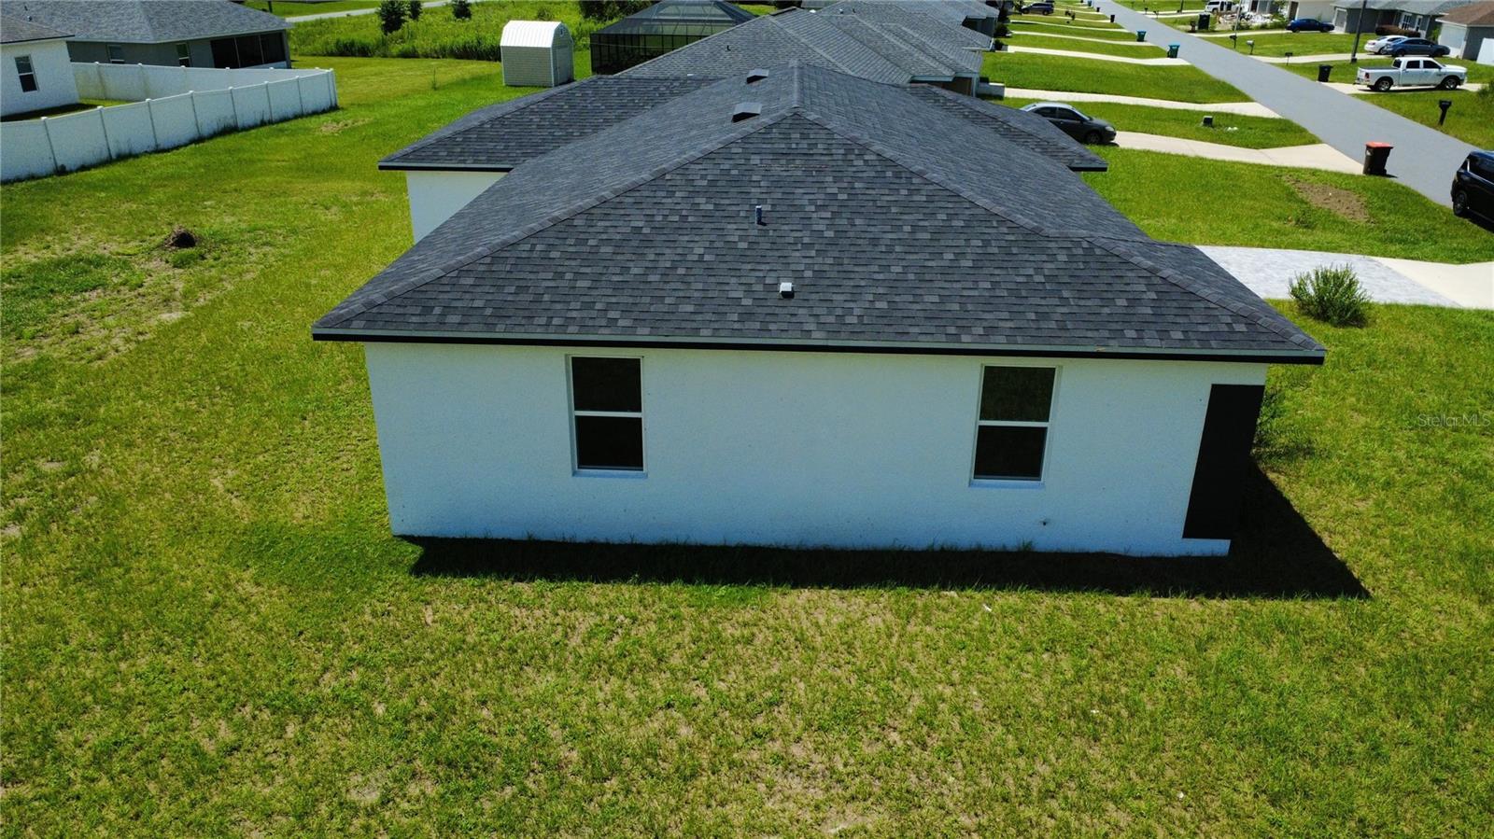
Welcome to 12807 SW 73rd Ave Rd—a beautiful 2024-built home situated on a spacious corner lot in Marion Oaks! This move-in-ready 4-bedroom, 2-bathroom home offers a bright, open-concept floor plan featuring high ceilings, abundant natural light, and stylish finishes throughout. At the heart of the home, the spacious kitchen features a large center island, solid-surface countertops, and ample cabinetry, creating the perfect space for everyday living and entertaining. Durable vinyl flooring runs throughout the home, while recessed lighting and contemporary finishes add to the clean, modern feel. The desirable split-bedroom floor plan provides added privacy, with a spacious primary suite and well-appointed ensuite bath. Outside, the oversized 0.28-acre corner lot offers plenty of possibilities for a future fence, pool, outdoor entertaining area, or additional usable yard space. Located in the growing Marion Oaks community of Ocala with NO HOA, this property offers added flexibility for homeowners and investors alike, including space for work vehicles, trailers, or recreational vehicles. Why wait to build? Enjoy the benefits of newer construction without the wait! Whether you're a first-time buyer, investor, or simply looking for a modern Florida home with extra space and flexibility, 12807 SW 73rd Ave Rd is ready to welcome you home. Schedule your showing today!
Additional Information
- Taxes
- $4638
- Minimum Lease
- No Minimum
- Community Features
- No Deed Restriction
- Property Description
- One Story
- Zoning
- R1
- Interior Layout
- Living Room/Dining Room Combo, Open Floorplan, Solid Surface Counters, Split Bedroom, Walk-In Closet(s)
- Interior Features
- Living Room/Dining Room Combo, Open Floorplan, Solid Surface Counters, Split Bedroom, Walk-In Closet(s)
- Floor
- Luxury Vinyl
- Appliances
- None
- Utilities
- Electricity Connected, Water Connected
- Heating
- Central
- Air Conditioning
- Central Air
- Exterior Construction
- Block, Stucco
- Exterior Features
- Other
- Roof
- Shingle
- Foundation
- Slab
- Pool
- No Pool
- Garage Carport
- 2 Car Garage
- Garage Spaces
- 2
- Garage Dimensions
- 20x20
- Flood Zone Code
- X
- Parcel ID
- 8010-0911-10
- Legal Description
- SEC 06 TWP 17 RGE 21 PLAT BOOK O PAGE 194 MARION OAKS UNIT 10 BLK 911 LOT 10
Listing courtesy of REMAX REALTY ONE. 352-795-2441
Mortgage Calculator
StellarMLS is the source of this information via Internet Data Exchange Program. All listing information is deemed reliable but not guaranteed and should be independently verified through personal inspection by appropriate professionals. Listings displayed on this website may be subject to prior sale or removal from sale. Availability of any listing should always be independently verified. Listing information is provided for consumer personal, non-commercial use, solely to identify potential properties for potential purchase. All other use is strictly prohibited and may violate relevant federal and state law. Data last updated on