Share this with your friends


+13528122807
Professional Realty of Ocala
8702 Sw 94th Street Unit E, Ocala, FL 34481
- $179,800
- 2
- BD
- 2
- BA
- 1,541
- SqFt




- List Price
- $179,800
- Status
- Active
- Days on Market
- 55
- MLS#
- OM730146
- Property Style
- Villa
- Year Built
- 1985
- Bedrooms
- 2
- Bathrooms
- 2
- Living Area
- 1,541
- Lot Size
- 2,093
- Acres
- 0.05
- Total Acreage
- 0 to less than 1/4
- Legal Subdivision Name
- On Top Of The World
- MLS Area Major
- Ocala
Property Description
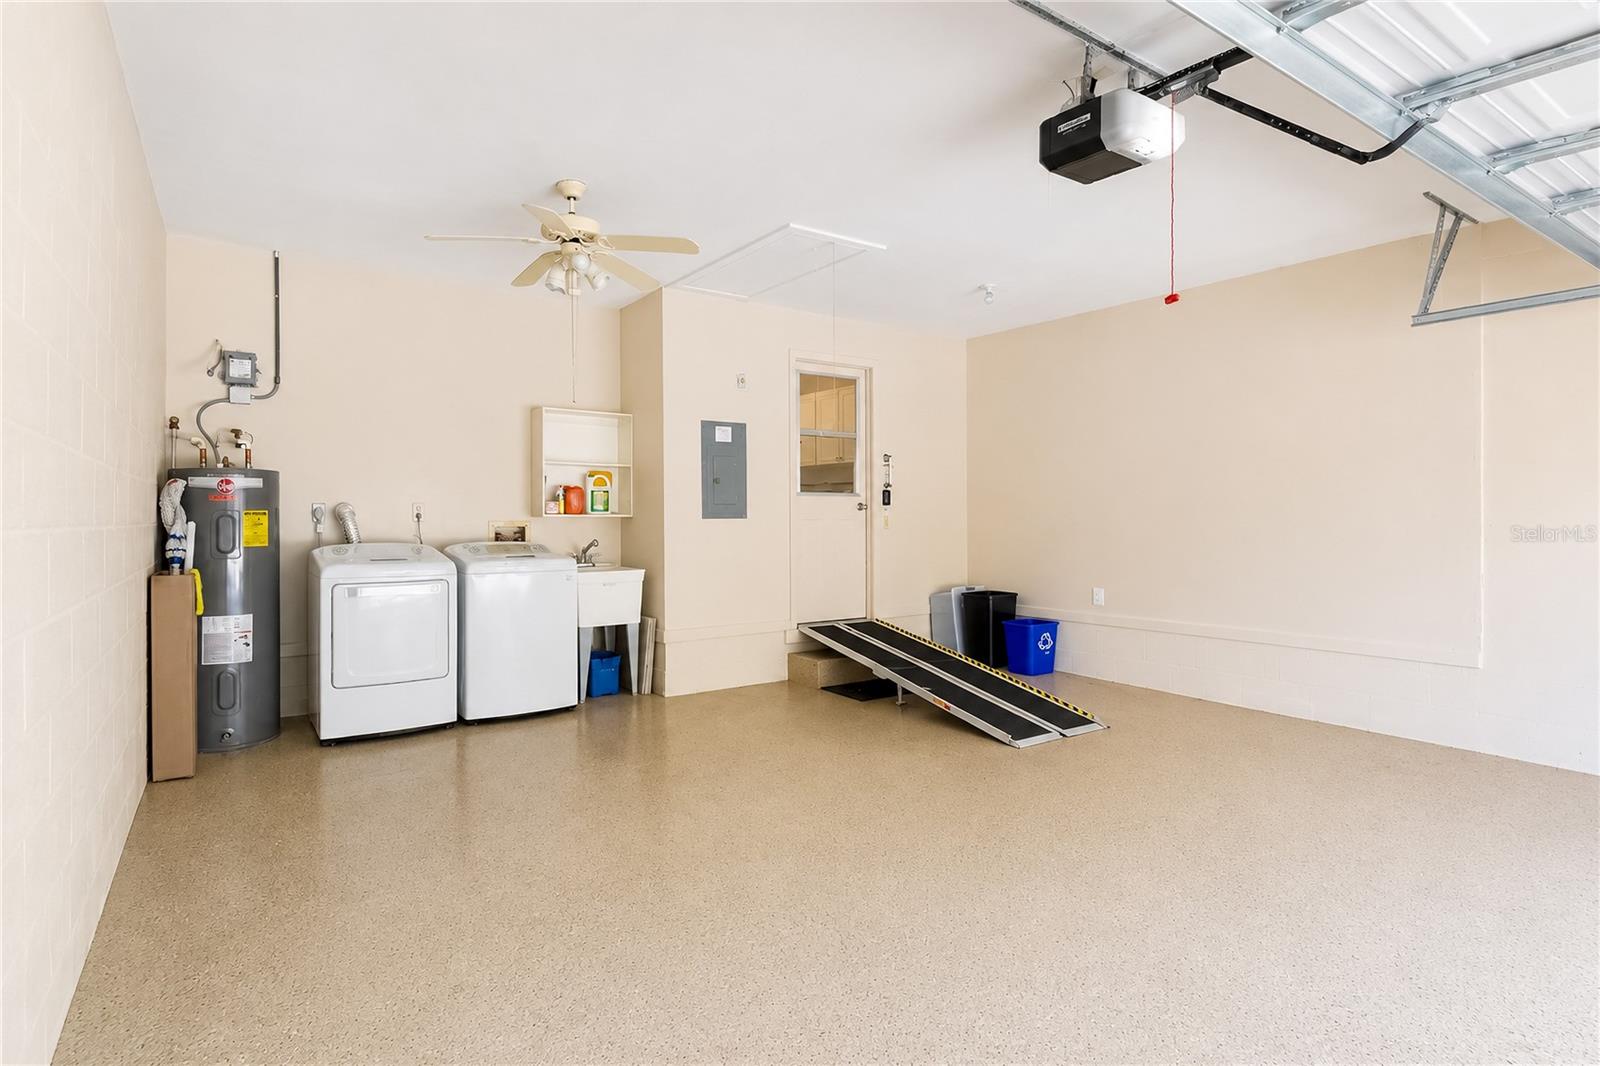
Virtually Staged. Welcome home to this well-maintained 2-bedroom, 2-bath residence featuring a desirable open and comfortable layout with quality updates throughout. Major updates include a new roof in November 2024 and a 3.5-ton Trane heat pump with 15 SEER efficiency, replaced in 2018. The home offers luxury vinyl plank flooring throughout the living area and tile in the Kitchen providing both style and easy maintenance. The kitchen features crisp white cabinetry and beautiful granite countertops, while both bathrooms are finished with durable solid-surface countertops with a remodeled walk in shower in the main bathroom. Enjoy year-round outdoor living in the spacious enclosed lanai, complete with heating and air conditioning—perfect for relaxing, entertaining, or enjoying your morning coffee. A covered back patio provides additional outdoor space for golf cart parking. The property also includes a spacious 2-car garage. With its thoughtful updates, low-maintenance flooring, versatile enclosed lanai, and excellent outdoor spaces, this home is ready to welcome its next owner.
Additional Information
- Taxes
- $906
- Minimum Lease
- 6 Months
- HOA Fee
- $493
- HOA Payment Schedule
- Monthly
- Maintenance Includes
- Cable TV, Pool, Insurance, Maintenance Structure, Maintenance Grounds, Maintenance, Management, Private Road, Recreational Facilities, Trash
- Community Features
- Buyer Approval Required, Clubhouse, Deed Restrictions, Dog Park, Fitness Center, Gated Community - No Guard, Golf Carts OK, Golf, Park, Playground, Pool, Racquetball, Restaurant, Tennis Court(s), Golf Community
- Property Description
- One Story
- Zoning
- PUD
- Interior Layout
- Ceiling Fans(s), Open Floorplan, Solid Surface Counters, Walk-In Closet(s), Window Treatments
- Interior Features
- Ceiling Fans(s), Open Floorplan, Solid Surface Counters, Walk-In Closet(s), Window Treatments
- Floor
- Luxury Vinyl, Tile
- Appliances
- Dishwasher, Electric Water Heater, Microwave, Range, Range Hood, Refrigerator
- Utilities
- Electricity Available, Electricity Connected, Sewer Connected, Water Available
- Heating
- Heat Pump
- Air Conditioning
- Central Air
- Exterior Construction
- Block
- Exterior Features
- None
- Roof
- Shingle
- Foundation
- Slab
- Pool
- Community
- Garage Carport
- 2 Car Garage
- Garage Spaces
- 2
- Housing for Older Persons
- Yes
- Pets
- Allowed
- Flood Zone Code
- x
- Parcel ID
- 3530-1969-05
- Legal Description
- SEC 24 TWP 16 RGE 20 PORTION OF TRACT Y CIRCLE SQUARE WOODS AS RECORDED IN PLAT BOOK P PAGE 061 BUILDING 1969 DWELLING E
Listing courtesy of ON TOP OF THE WORLD REAL EST. 352-854-2394
Mortgage Calculator
StellarMLS is the source of this information via Internet Data Exchange Program. All listing information is deemed reliable but not guaranteed and should be independently verified through personal inspection by appropriate professionals. Listings displayed on this website may be subject to prior sale or removal from sale. Availability of any listing should always be independently verified. Listing information is provided for consumer personal, non-commercial use, solely to identify potential properties for potential purchase. All other use is strictly prohibited and may violate relevant federal and state law. Data last updated on