11277 Fool Duck Avenue, Weeki Wachee, FL 34613
- $387,997
- 4
- BD
- 2
- BA
- 2,125
- SqFt







- List Price
- $387,997
- Status
- Active
- Days on Market
- 1
- MLS#
- TB8536017
- Property Style
- Single Family
- New Construction
- Yes
- Year Built
- 2025
- Bedrooms
- 4
- Bathrooms
- 2
- Living Area
- 2,125
- Lot Size
- 20,000
- Acres
- 0.46
- Total Acreage
- 1/4 to less than 1/2
- Legal Subdivision Name
- Royal Highlands
- MLS Area Major
- Brooksville/Spring Hill/Weeki Wachee
Property Description
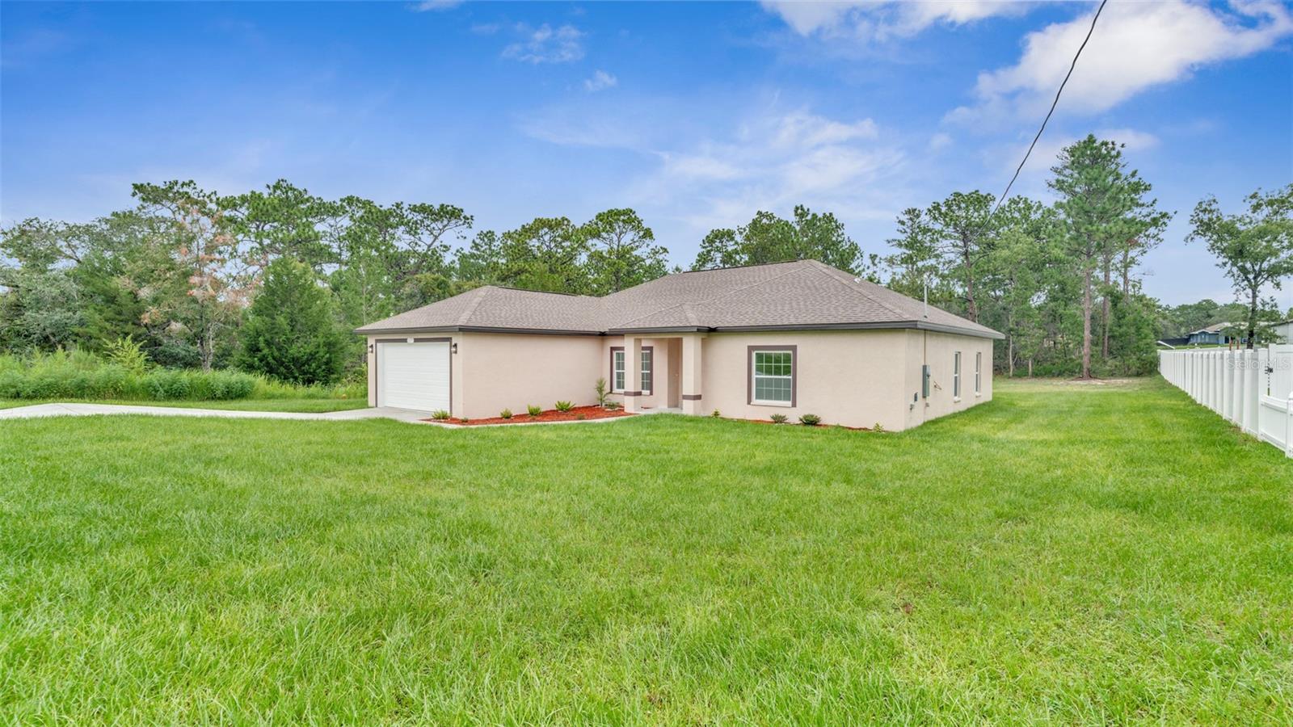
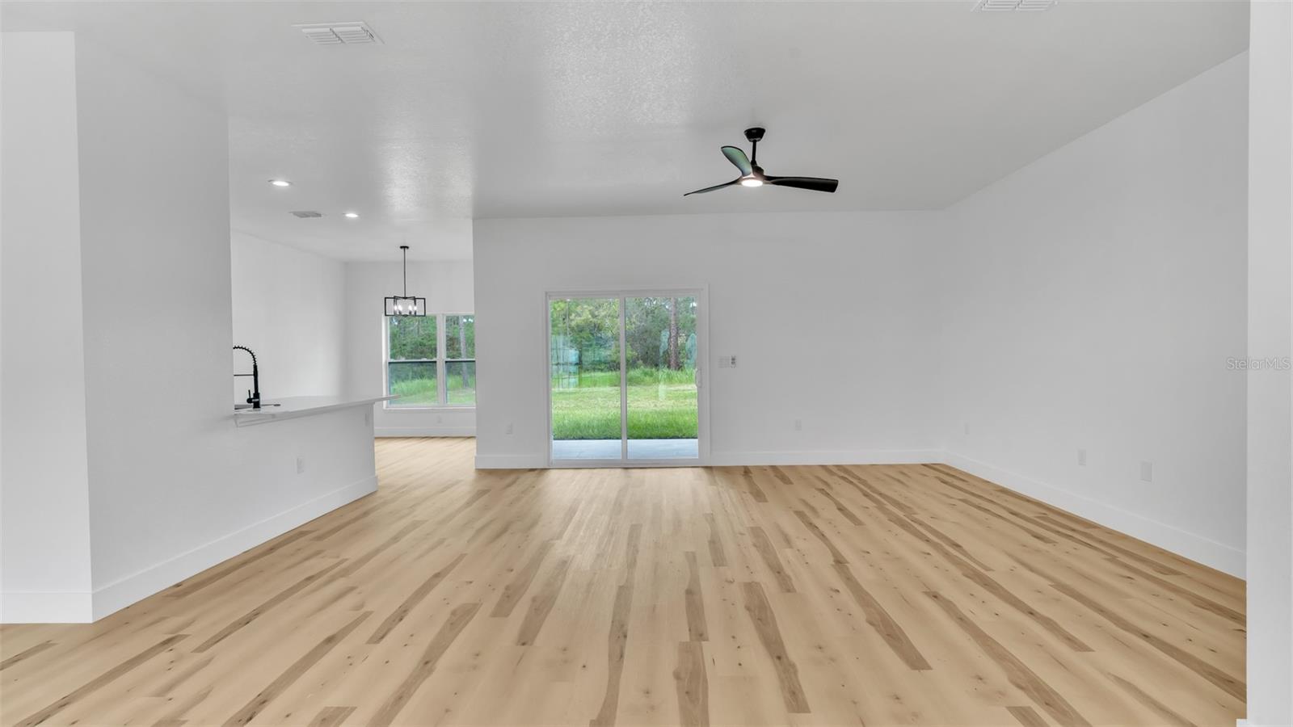
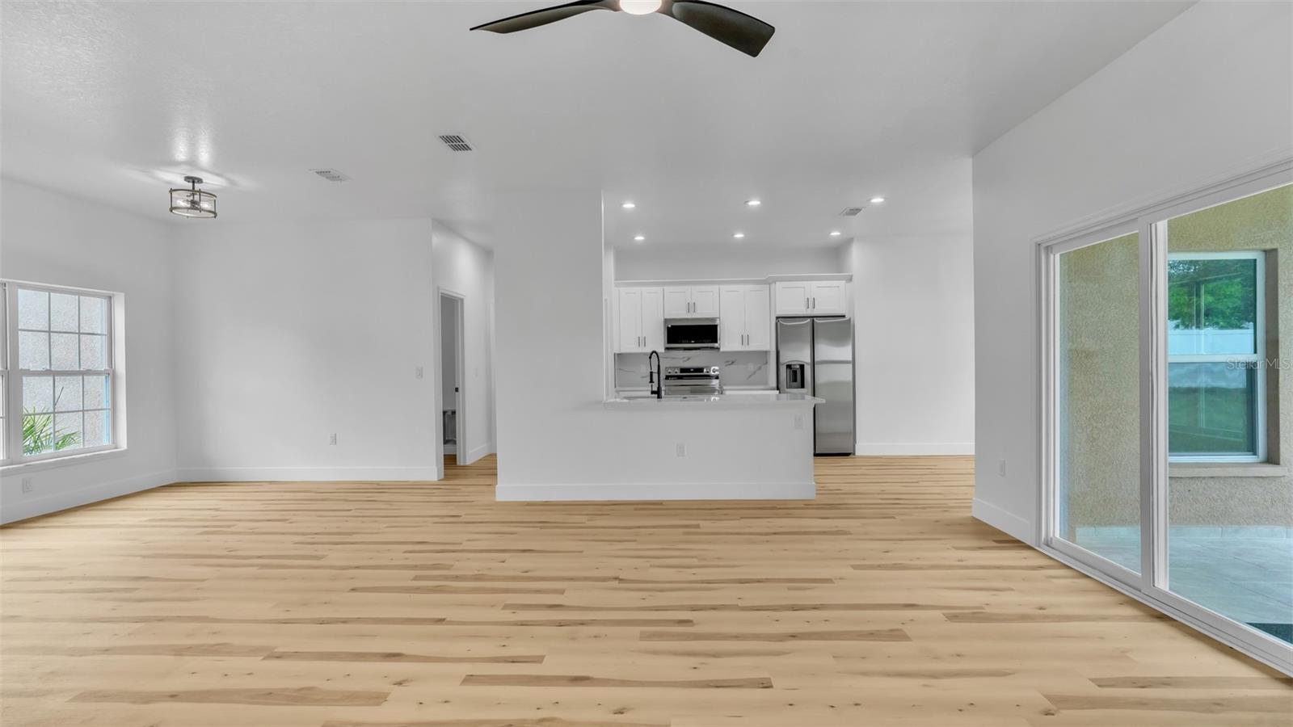
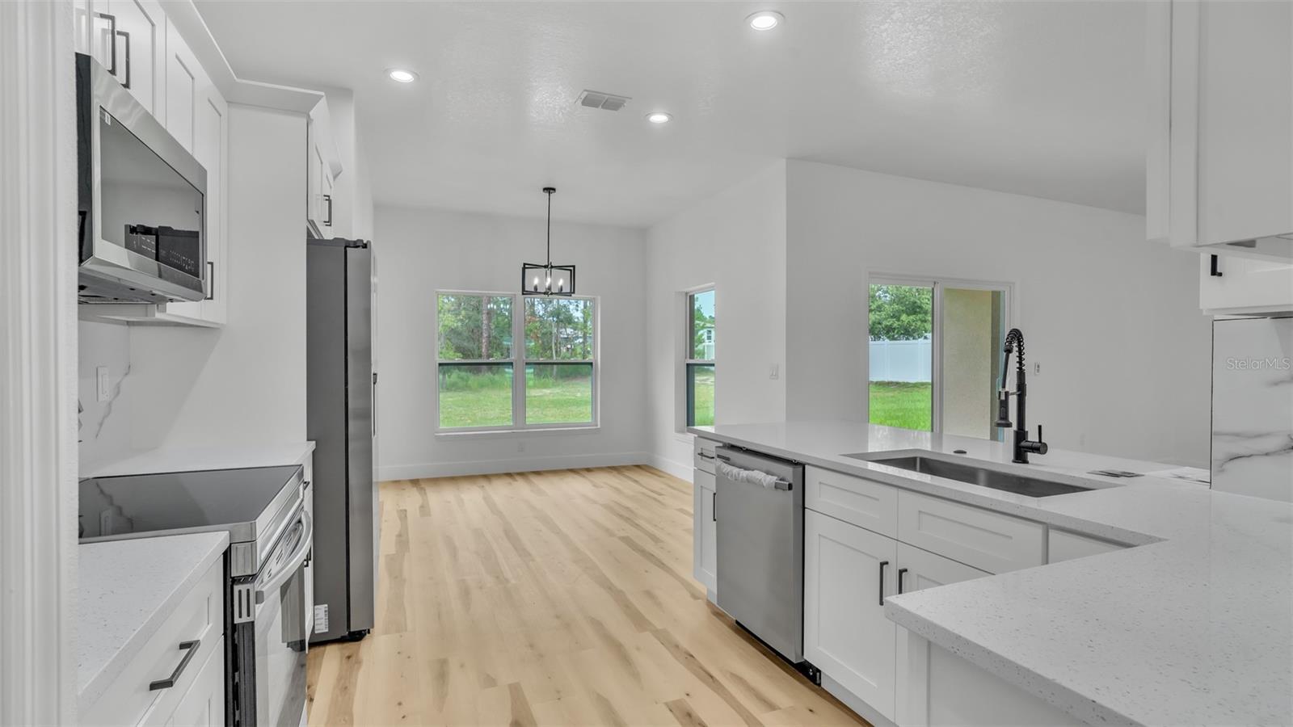
Welcome to this beautiful brand-new construction offering 4 bedrooms, 2 bathrooms, and modern finishes throughout. Designed with both comfort and functionality in mind, this move-in-ready home features an open-concept floor plan filled with natural light, creating the perfect space for everyday living and entertaining. The spacious kitchen boasts sleek cabinetry, quartz countertops, stainless steel appliances, and a large island overlooking the living and dining areas. The private primary suite offers a walk-in closet and a beautifully appointed en-suite bathroom with dual vanities and a spacious walk-in shower. Three additional bedrooms provide plenty of space for family, guests, or a home office. Built with quality craftsmanship and energy-efficient features, this home also includes luxury flooring throughout the main living areas, contemporary fixtures, an indoor laundry room, and a two-car garage. Enjoy the peace and privacy of your spacious backyard while still being conveniently located near shopping, dining, schools, parks, and major roadways. Don't miss the opportunity to own this stunning new construction. The seller is very motivated! Schedule your private showing today!
Additional Information
- Taxes
- $582
- Minimum Lease
- No Minimum
- Community Features
- No Deed Restriction
- Property Description
- One Story
- Zoning
- RESI
- Interior Layout
- Ceiling Fans(s), Thermostat, Walk-In Closet(s)
- Interior Features
- Ceiling Fans(s), Thermostat, Walk-In Closet(s)
- Floor
- Luxury Vinyl, Tile
- Appliances
- Dishwasher, Electric Water Heater, Microwave, Range Hood, Refrigerator
- Utilities
- Electricity Available
- Heating
- Central
- Air Conditioning
- Central Air
- Exterior Construction
- Block, Concrete
- Exterior Features
- Private Mailbox, Private Yard
- Roof
- Shingle
- Foundation
- Concrete Perimeter
- Pool
- No Pool
- Garage Carport
- 2 Car Garage
- Garage Spaces
- 2
- Flood Zone Code
- X
- Parcel ID
- R01-221-17-3300-0054-0210
- Legal Description
- ROYAL HIGHLANDS UNIT 2 BLK 54 LOT 21
Listing courtesy of HOME PRIME REALTY LLC. 8134974441
Mortgage Calculator
StellarMLS is the source of this information via Internet Data Exchange Program. All listing information is deemed reliable but not guaranteed and should be independently verified through personal inspection by appropriate professionals. Listings displayed on this website may be subject to prior sale or removal from sale. Availability of any listing should always be independently verified. Listing information is provided for consumer personal, non-commercial use, solely to identify potential properties for potential purchase. All other use is strictly prohibited and may violate relevant federal and state law. Data last updated on