16036 Bosley Drive, Spring Hill, FL 34610
- $281,000
- 3
- BD
- 2
- BA
- 1,056
- SqFt




- List Price
- $281,000
- Status
- Active
- Days on Market
- 1
- MLS#
- W7888230
- Property Style
- Modular Home
- Year Built
- 2007
- Bedrooms
- 3
- Bathrooms
- 2
- Living Area
- 1,056
- Lot Size
- 167,640
- Acres
- 3.85
- Total Acreage
- 2 to less than 5
- Legal Subdivision Name
- Highlands
- MLS Area Major
- Spring Hl/Brooksville/Shady Hls/WeekiWachee
Property Description
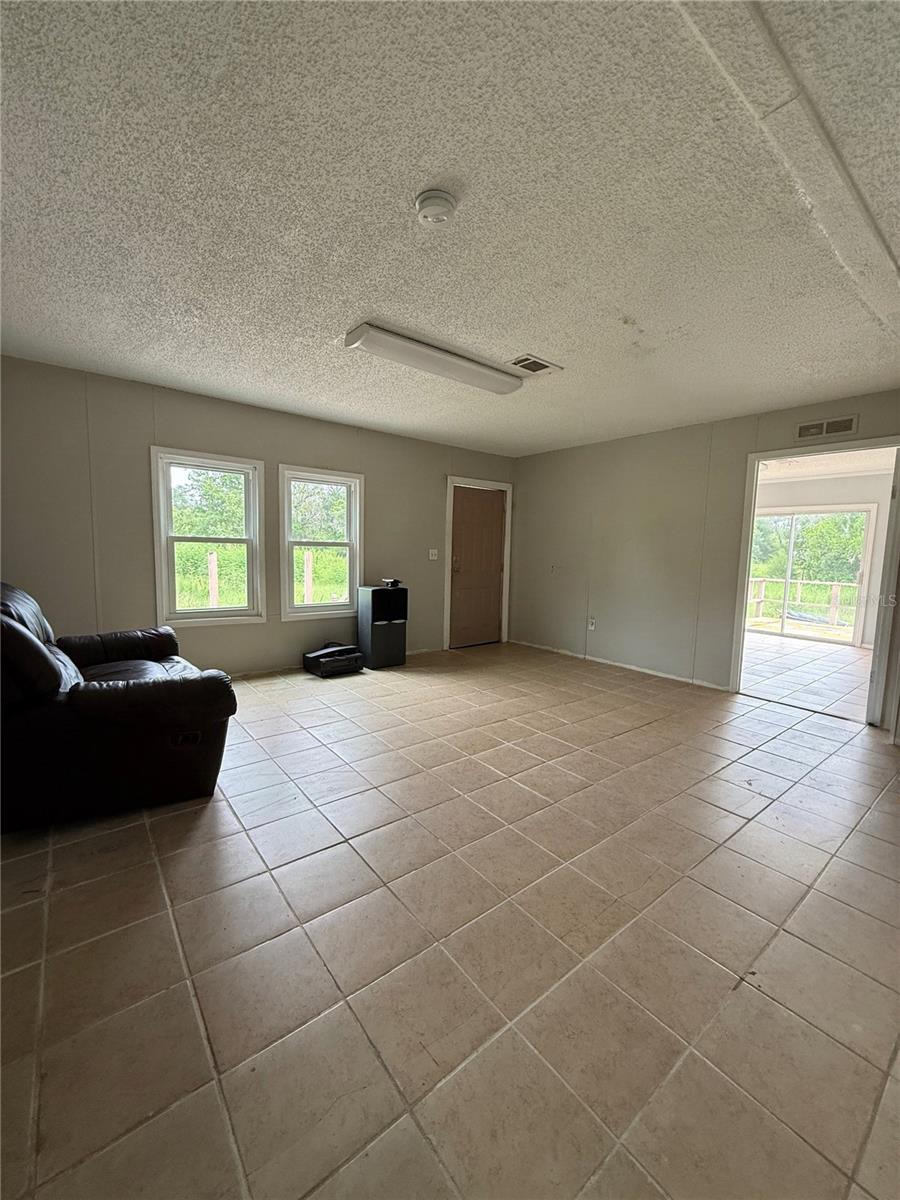
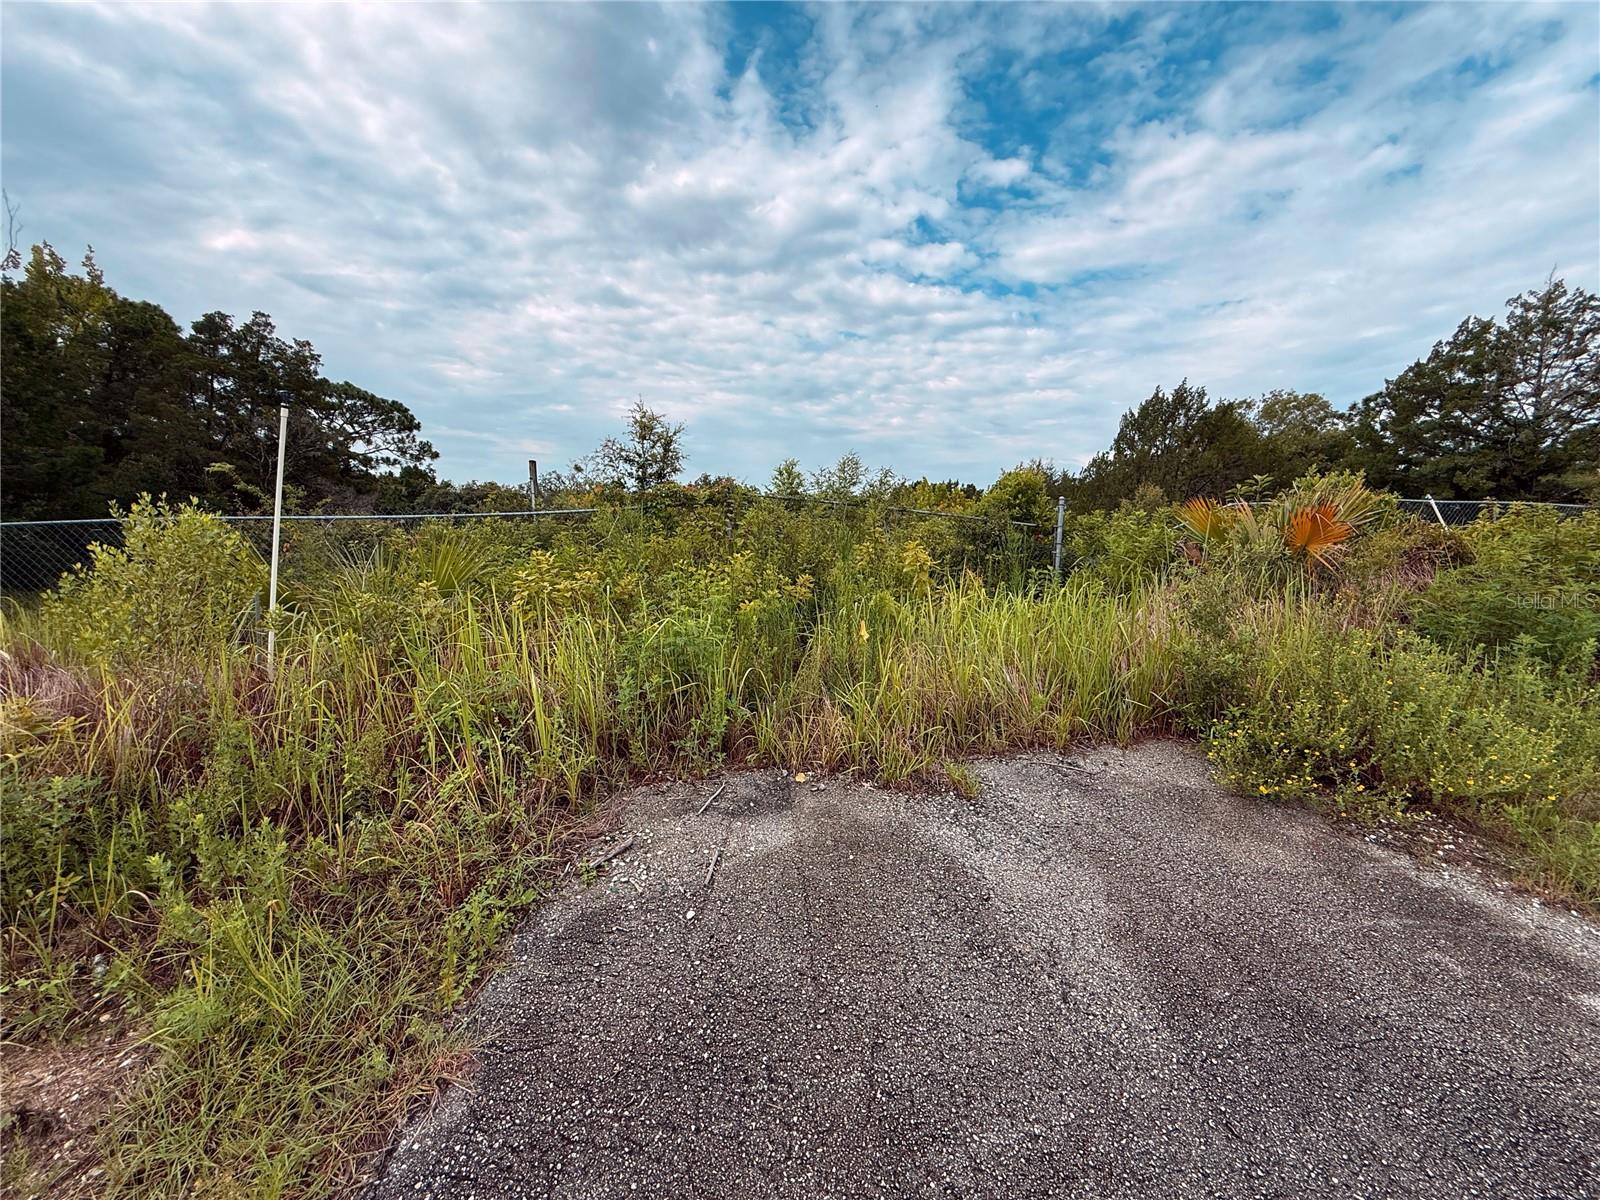
Escape to the peaceful country lifestyle at 16036 Bosley Dr, Spring Hill, FL. Situated on approximately 3.85 acres, this 2007 manufactured home offers 1,056 square feet of living space with 3-bedrooms with Primary bedroom with own bathroom, walk-in closets, and 2 full bathrooms, modern (new) kitchen and plenty of room to enjoy the outdoors. Zoned Agricultural Residential (AR), the property provides flexibility for hobby farming, animals, gardening or recreational use. The expansive acreage offers privacy and endless possibilities for customization and expansion. The home is located in an area known for its rural atmosphere and open spaces, making it especially appealing to enthusiasts of outdoor hobbies, including the local pigeon flying and homing pigeon community found throughout Spring Hill and surrounding areas. Whether you're seeking a private homestead, a hobby property, or a place to enjoy a unique rural lifestyle, this property offers a rare opportunity with acreage and convenient access to nearby shopping, dining, and major roadways Additional Remarks: Property is being sold AS-IS. All items currently located on the property and within the home will be conveyed with the sale (items have no monetary value). Use caution when entering the property. Exercise caution when/while using the driveway, steps, deck, and while walking the grounds. Showings by appointment only.
Additional Information
- Taxes
- $2464
- Minimum Lease
- No Minimum
- Location
- In County, Near Golf Course, Near Marina, Oversized Lot, Paved
- Community Features
- No Deed Restriction
- Property Description
- One Story
- Zoning
- AR
- Interior Layout
- Eat-in Kitchen, Open Floorplan, Primary Bedroom Main Floor, Split Bedroom, Walk-In Closet(s)
- Interior Features
- Eat-in Kitchen, Open Floorplan, Primary Bedroom Main Floor, Split Bedroom, Walk-In Closet(s)
- Floor
- Tile
- Appliances
- Microwave, Range, Refrigerator
- Utilities
- Public
- Heating
- Central
- Air Conditioning
- Central Air
- Exterior Construction
- Vinyl Siding
- Exterior Features
- Sliding Doors
- Roof
- Shingle
- Foundation
- Pillar/Post/Pier
- Pool
- No Pool
- Elementary School
- Mary Giella Elementary-Po
- Middle School
- Crews Lake Middle-Po
- High School
- Hudson High-PO
- Fences
- Chain Link
- Pets
- Allowed
- Flood Zone Code
- X
- Parcel ID
- 18-24-07-0020-00000-1971
- Legal Description
- HIGHLANDS NO 2 UNREC LOT 197 DESC AS E 1/2 OF W 2/5 OF S1/2 OF SW 1/4 OF SW 1/4 EXC NORTH 25.00 FT
Listing courtesy of DALTON WADE INC. 888-668-8283
Mortgage Calculator
StellarMLS is the source of this information via Internet Data Exchange Program. All listing information is deemed reliable but not guaranteed and should be independently verified through personal inspection by appropriate professionals. Listings displayed on this website may be subject to prior sale or removal from sale. Availability of any listing should always be independently verified. Listing information is provided for consumer personal, non-commercial use, solely to identify potential properties for potential purchase. All other use is strictly prohibited and may violate relevant federal and state law. Data last updated on