4913 Ne 122nd Avenue, Oxford, FL 34484
- $360,000
- 4
- BD
- 3
- BA
- 2,629
- SqFt






- List Price
- $360,000
- Status
- Active
- Days on Market
- 20
- MLS#
- OM731704
- Property Style
- Single Family
- Architectural Style
- Ranch
- Year Built
- 2012
- Bedrooms
- 4
- Bathrooms
- 3
- Living Area
- 2,629
- Lot Size
- 4,550
- Acres
- 0.10
- Total Acreage
- 0 to less than 1/4
- Legal Subdivision Name
- Villages Of Parkwood
- MLS Area Major
- Oxford
Property Description
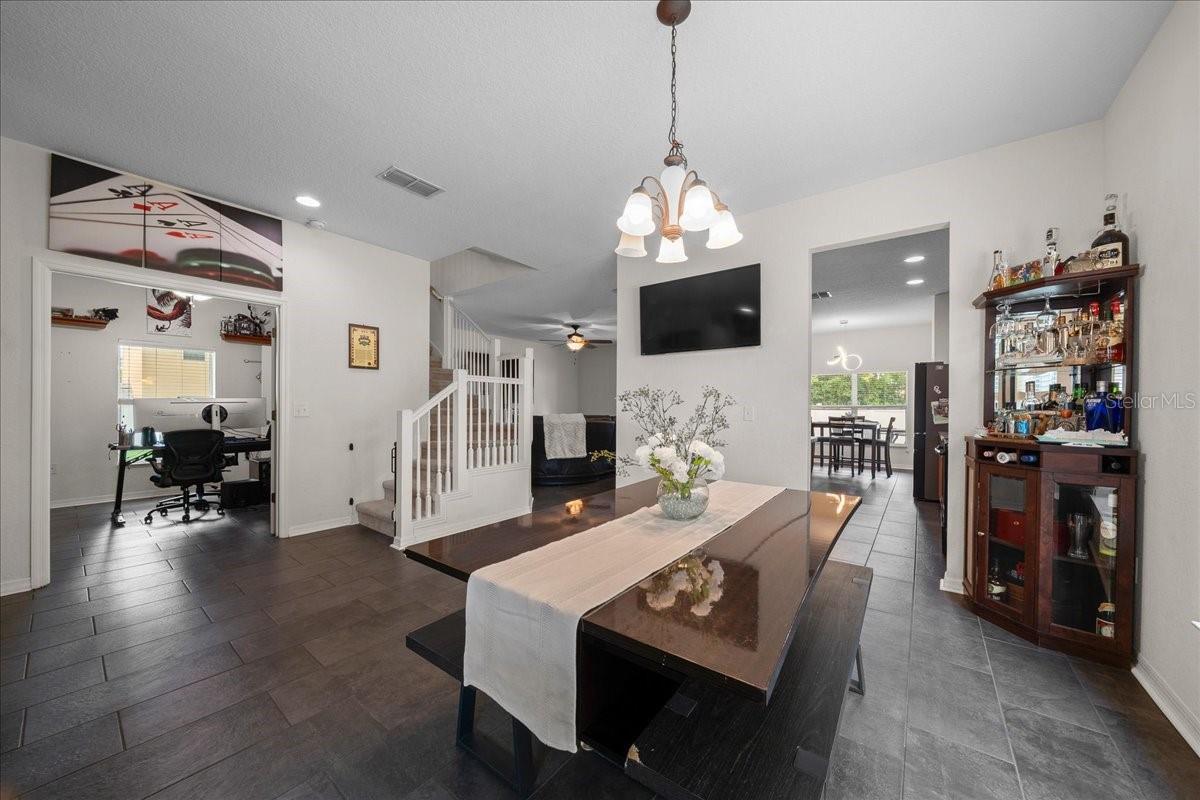
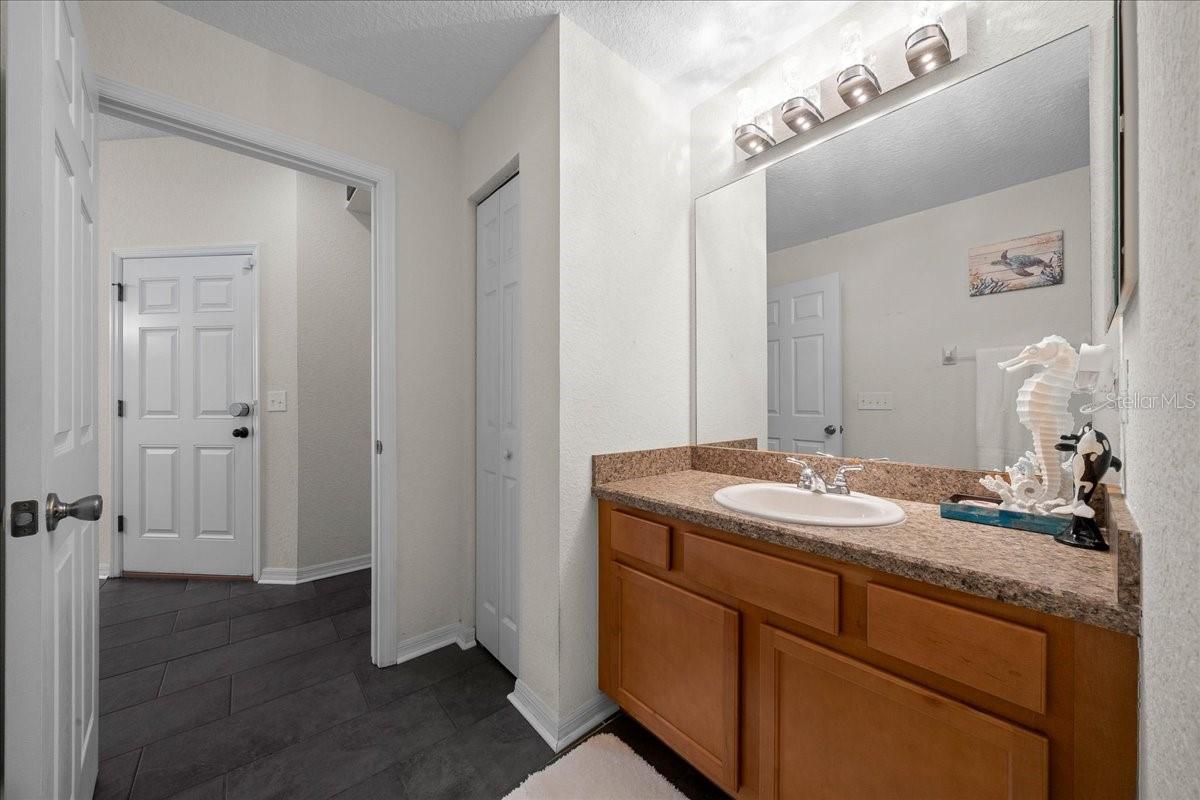
Featuring the largest 4-bedroom, 3-full bathroom home model offered in the community, this spacious cul-de-sac property offers an exceptionally flexible layout with a first-floor bedroom and full bath, multiple living and dining spaces, a private upstairs primary suite, fenced backyard and covered lanai. With no through traffic and plenty of outdoor space, the cul-de-sac setting adds another layer of privacy. Inside, gorgeous new slate tile flooring flows throughout the first floor. A private formal dining room provides space for special occasions, while a separate breakfast area is perfect for everyday meals. At the heart of the home, the expansive kitchen features extended countertops, abundant tall cherry-wood cabinetry, high-end stainless-steel appliances, a new refrigerator and a breakfast bar for casual dining. The kitchen opens directly to the spacious living/family room, creating an easy flow for everyday living and entertaining. A first-floor bedroom with a walk-in closet and adjoining full bathroom adds valuable versatility for overnight guests, extended household members or multigenerational living. Currently used as a home office, this space can easily adapt as your needs change. Upstairs, the primary suite is privately tucked away from the additional bedrooms and features an exceptionally spacious en-suite bathroom, oversized walk-in closet and plenty of room to relax and unwind. Outside, enjoy a privately fenced backyard and covered lanai with space for grilling, outdoor dining and gatherings. Even the two-car garage is loaded with extras, including an electric vehicle charging station, SmartFlex instant water heater, triple saltwater filtration system and epoxy flooring. Additional improvements include a new HVAC system in 2025 and new water heater in 2026. The seller will also consider including the golf cart. Located in gated Parkwood in Oxford, next to The Villages, this location makes it easy to embrace the golf-cart lifestyle with convenient golf-cart access throughout The Villages area for shopping, dining, schools, medical appointments and everyday errands. Parkwood residents also enjoy a clubhouse, fitness and cardio equipment, aerobic exercise room, Wi-Fi, resort-style pool and spa, playground, basketball court and tennis court. With generous living space, a flexible floor plan and the convenience of having so much within an easy golf-cart ride, this home offers a great opportunity to enjoy the Central Florida lifestyle.
Additional Information
- Taxes
- $4122
- Minimum Lease
- 1-2 Years
- HOA Fee
- $80
- HOA Payment Schedule
- Monthly
- Location
- Cleared, Cul-De-Sac, Landscaped, Level, Street Dead-End, Paved
- Community Features
- Clubhouse, Fitness Center, Gated Community - No Guard, Playground, Pool, Tennis Court(s), No Deed Restriction
- Property Description
- Two Story
- Zoning
- PUD
- Interior Layout
- Accessibility Features, Ceiling Fans(s), Eat-in Kitchen, High Ceilings, Kitchen/Family Room Combo, Open Floorplan, PrimaryBedroom Upstairs, Solid Wood Cabinets, Thermostat, Walk-In Closet(s), Window Treatments
- Interior Features
- Accessibility Features, Ceiling Fans(s), Eat-in Kitchen, High Ceilings, Kitchen/Family Room Combo, Open Floorplan, PrimaryBedroom Upstairs, Solid Wood Cabinets, Thermostat, Walk-In Closet(s), Window Treatments
- Floor
- Carpet, Slate, Tile
- Appliances
- Dishwasher, Dryer, Electric Water Heater, Microwave, Range, Refrigerator, Washer, Water Filtration System
- Utilities
- BB/HS Internet Available, Electricity Connected, Sewer Connected, Underground Utilities, Water Connected
- Heating
- Central
- Air Conditioning
- Central Air
- Exterior Construction
- Stucco, Frame
- Exterior Features
- Lighting, Private Entrance, Private Mailbox, Private Yard, Rain Gutters, Sidewalk, Storage
- Roof
- Shingle
- Foundation
- Slab
- Pool
- Community
- Garage Carport
- 2 Car Garage
- Garage Spaces
- 2
- Garage Features
- Covered, Driveway, Electric Vehicle Charging Station(s), Garage Door Opener
- Garage Dimensions
- 20x21
- Fences
- Fenced, Vinyl
- Pets
- Allowed
- Flood Zone Code
- X
- Parcel ID
- D09M186
- Legal Description
- LOT 186 THE VILLAGES OF PARKWOOD PB 10 PG 17-17F
Listing courtesy of PROFESSIONAL REALTY OF OCALA. 352-426-0379
Mortgage Calculator
StellarMLS is the source of this information via Internet Data Exchange Program. All listing information is deemed reliable but not guaranteed and should be independently verified through personal inspection by appropriate professionals. Listings displayed on this website may be subject to prior sale or removal from sale. Availability of any listing should always be independently verified. Listing information is provided for consumer personal, non-commercial use, solely to identify potential properties for potential purchase. All other use is strictly prohibited and may violate relevant federal and state law. Data last updated on