Share this with your friends


+13528122807
Professional Realty of Ocala
1364 Overland Drive, Spring Hill, FL 34608
- $329,900
- 3
- BD
- 2
- BA
- 1,874
- SqFt








- List Price
- $329,900
- Status
- Active
- Days on Market
- 66
- Price Change
- ▼ $10,000 1788050057
- MLS#
- W7888144
- Property Style
- Single Family
- Architectural Style
- Ranch
- Year Built
- 1990
- Bedrooms
- 3
- Bathrooms
- 2
- Living Area
- 1,874
- Lot Size
- 10,732
- Acres
- 0.25
- Total Acreage
- 1/4 to less than 1/2
- Legal Subdivision Name
- Seven Hills
- Complex/Comm Name
- The Estates
- MLS Area Major
- Spring Hill/Brooksville
Property Description
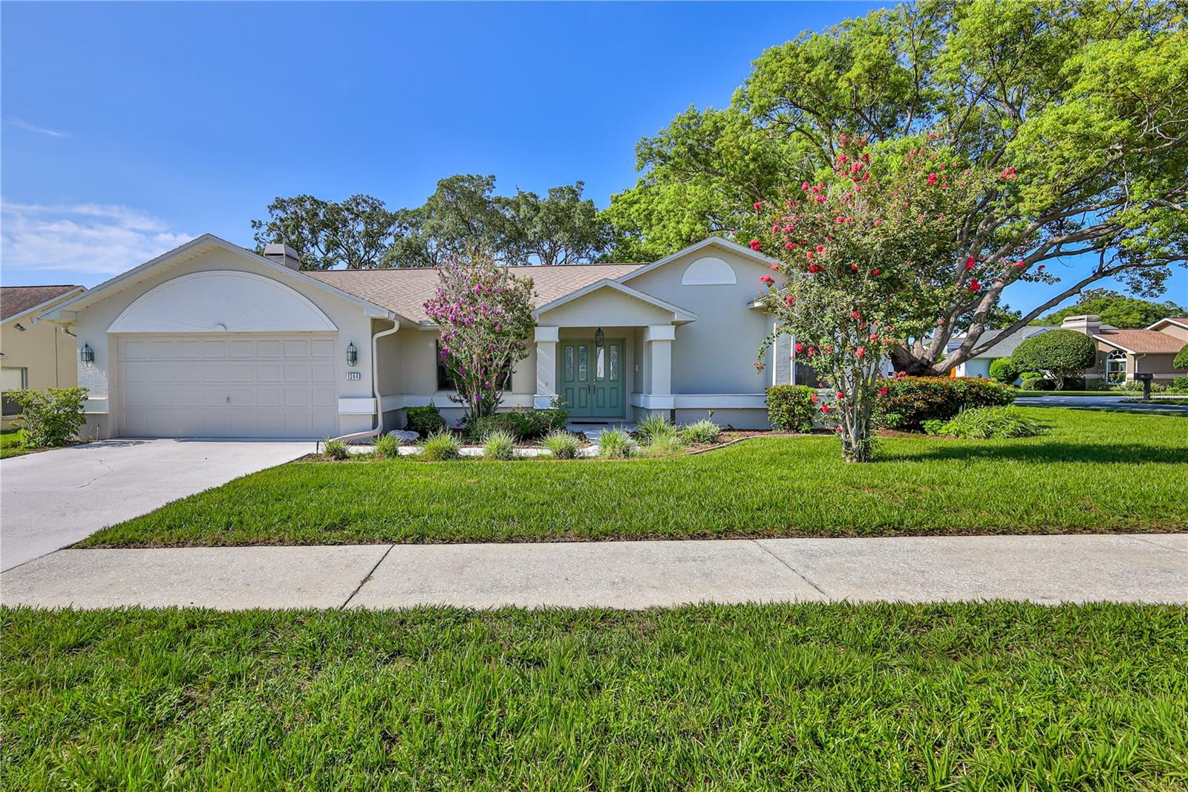
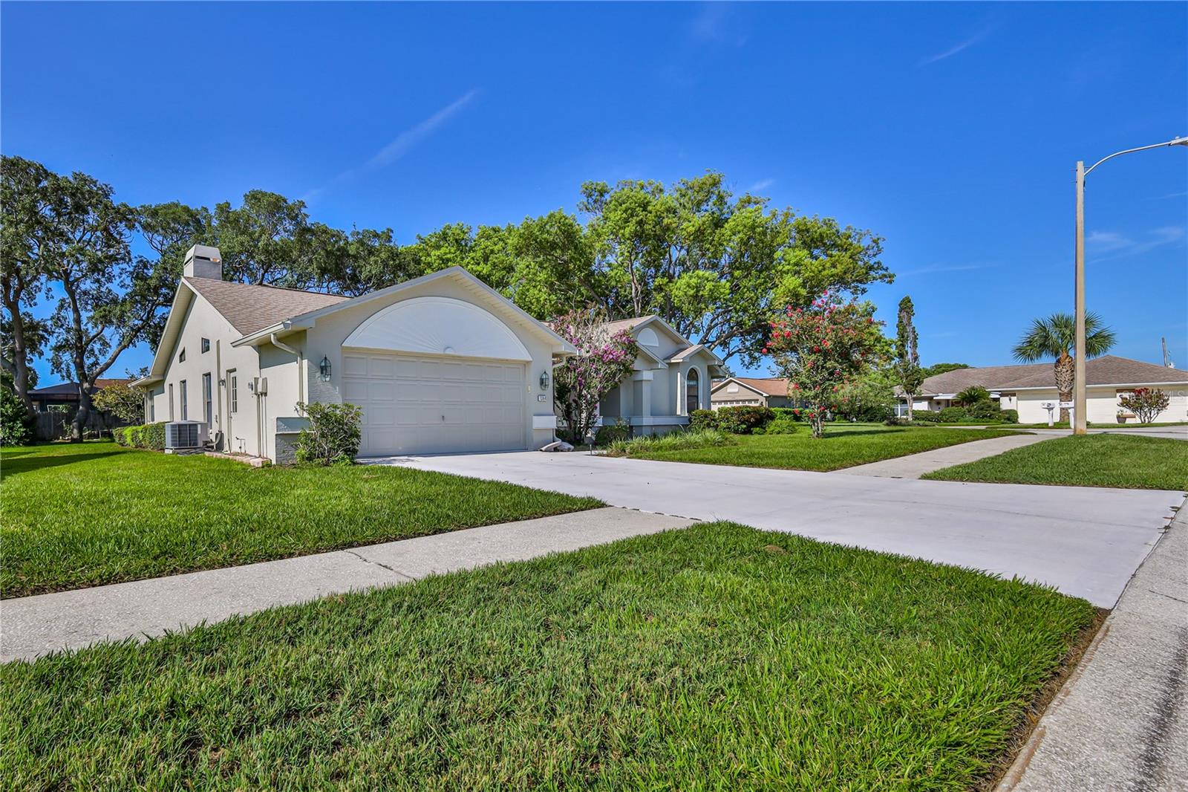
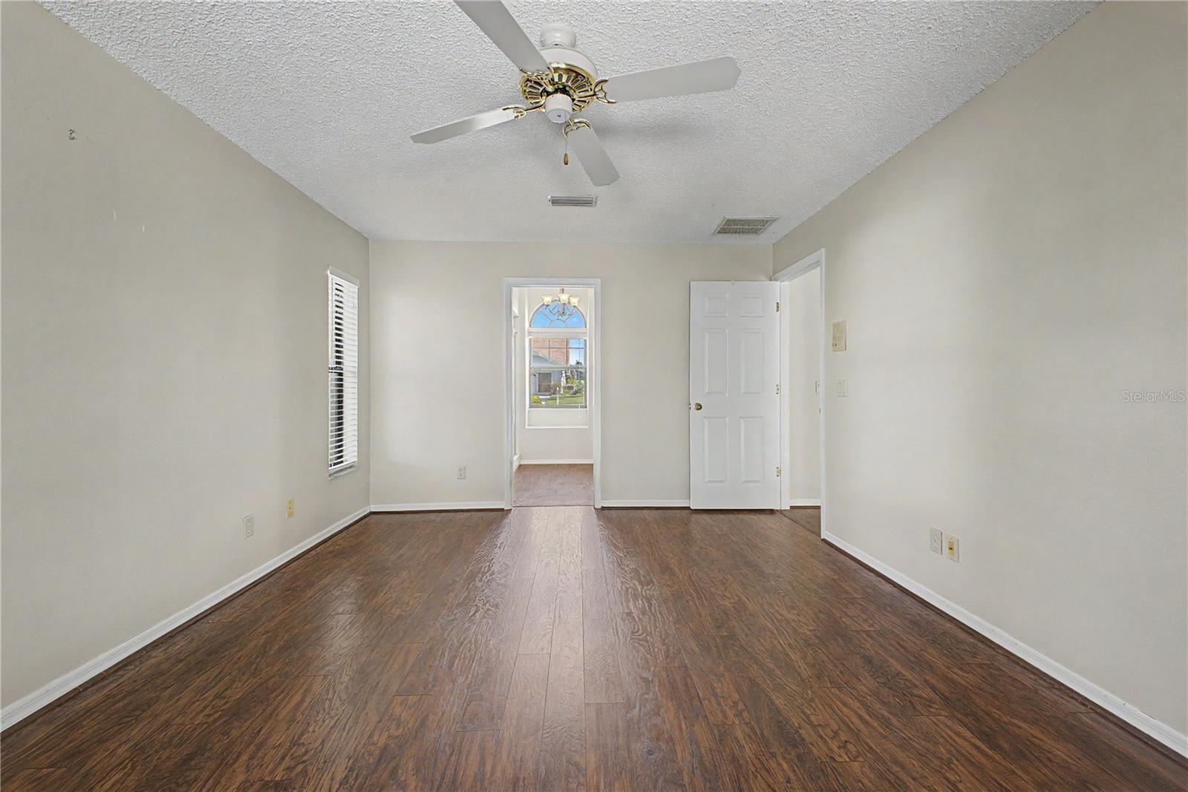
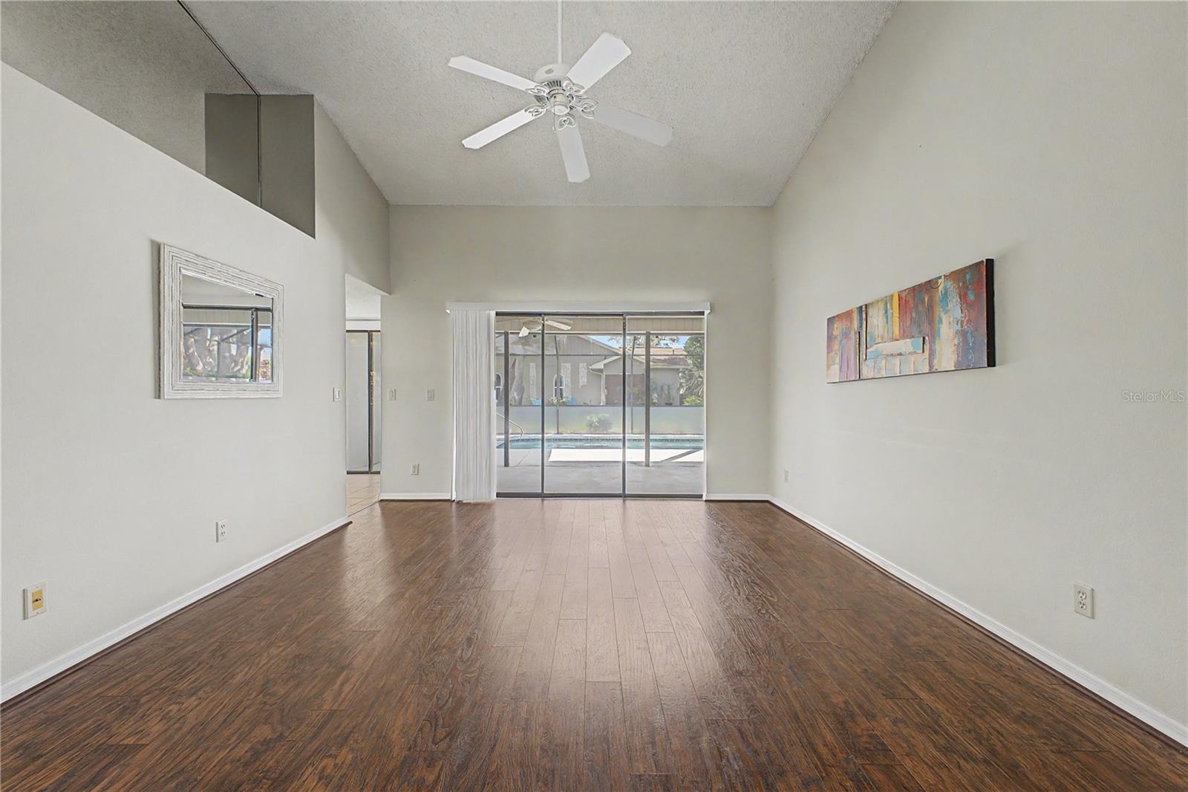
Incredible value awaits in the highly sought-after Estates of Seven Hills! Situated on a desirable corner lot, this move-in-ready 3-bedroom, 2-bathroom, 2-car garage POOL home features a split-bedroom floor plan designed for comfort and privacy. Enjoy the benefits of an exceptionally low annual HOA and NO CDD fees. Double entry doors open to a spacious great room with soaring vaulted ceilings and wood laminate flooring. The well-appointed kitchen features granite countertops and ample storage, overlooking a bright family room centered around a cozy wood-burning fireplace. The private primary suite boasts a walk-in closet, dual vanities, and a walk-in shower. Two additional generously sized guest bedrooms offer excellent flexibility for family or a home office. Appreciate the ease of zero carpet throughout the home and a convenient indoor laundry room with a utility sink. Step outside to your private, screened-in pool, where the guest bathroom provides direct pool access—perfect for entertaining. Located just minutes from the modern YMCA, shopping, dining, and medical facilities, with quick access to the Suncoast Parkway for an easy commute to Tampa. Whether you are looking for a primary residence or a seasonal retreat, this well-maintained home offers the perfect blend of location, functionality, and value. Schedule your showing today!
Additional Information
- Taxes
- $4972
- Minimum Lease
- 1-2 Years
- HOA Fee
- $252
- HOA Payment Schedule
- Annually
- Maintenance Includes
- Management
- Location
- Corner Lot, Landscaped, Near Public Transit, Sidewalk, Paved
- Community Features
- Deed Restrictions, Sidewalks, Street Lights
- Property Description
- One Story
- Zoning
- PDP
- Interior Layout
- Ceiling Fans(s), Eat-in Kitchen, High Ceilings, Kitchen/Family Room Combo, Living Room/Dining Room Combo, Open Floorplan, Primary Bedroom Main Floor, Split Bedroom, Vaulted Ceiling(s), Walk-In Closet(s), Window Treatments
- Interior Features
- Ceiling Fans(s), Eat-in Kitchen, High Ceilings, Kitchen/Family Room Combo, Living Room/Dining Room Combo, Open Floorplan, Primary Bedroom Main Floor, Split Bedroom, Vaulted Ceiling(s), Walk-In Closet(s), Window Treatments
- Floor
- Laminate, Wood
- Appliances
- Dishwasher, Electric Water Heater, Microwave, Range, Refrigerator
- Utilities
- Cable Available, Electricity Connected, Sewer Connected, Underground Utilities, Water Connected
- Heating
- Central, Electric, Heat Pump
- Air Conditioning
- Central Air
- Fireplace Description
- Wood Burning
- Exterior Construction
- Block, Concrete, Stucco
- Exterior Features
- Rain Gutters, Sidewalk
- Roof
- Shingle
- Foundation
- Slab
- Pool
- Private
- Pool Type
- Deck, Gunite, In Ground, Screen Enclosure
- Garage Carport
- 2 Car Garage
- Garage Spaces
- 2
- Garage Features
- Driveway, Garage Door Opener
- Elementary School
- Suncoast Elementary
- Middle School
- Powell Middle
- High School
- Frank W Springstead
- Pets
- Allowed
- Flood Zone Code
- X
- Parcel ID
- R30-223-18-3514-0000-2290
- Legal Description
- SEVEN HILLS UNIT 5 LOT 229
Listing courtesy of CENTURY 21 ALLIANCE REALTY. 352-686-0000
Mortgage Calculator
StellarMLS is the source of this information via Internet Data Exchange Program. All listing information is deemed reliable but not guaranteed and should be independently verified through personal inspection by appropriate professionals. Listings displayed on this website may be subject to prior sale or removal from sale. Availability of any listing should always be independently verified. Listing information is provided for consumer personal, non-commercial use, solely to identify potential properties for potential purchase. All other use is strictly prohibited and may violate relevant federal and state law. Data last updated on