Share this with your friends


+13528122807
Professional Realty of Ocala
114 W Mickey Mantle Path, Hernando, FL 34442
- $530,000
- 3
- BD
- 3
- BA
- 2,361
- SqFt




- Sold Price
- $530,000
- List Price
- $560,000
- Status
- Sold
- Days on Market
- 38
- Closing Date
- Jun 04, 2026
- MLS#
- CC853537
- Property Style
- Single Family
- Architectural Style
- Contemporary
- Year Built
- 1999
- Bedrooms
- 3
- Bathrooms
- 3
- Living Area
- 2,361
- Lot Size
- 9,883
- Acres
- 0.23
- Total Acreage
- 0 to less than 1/4
Property Description
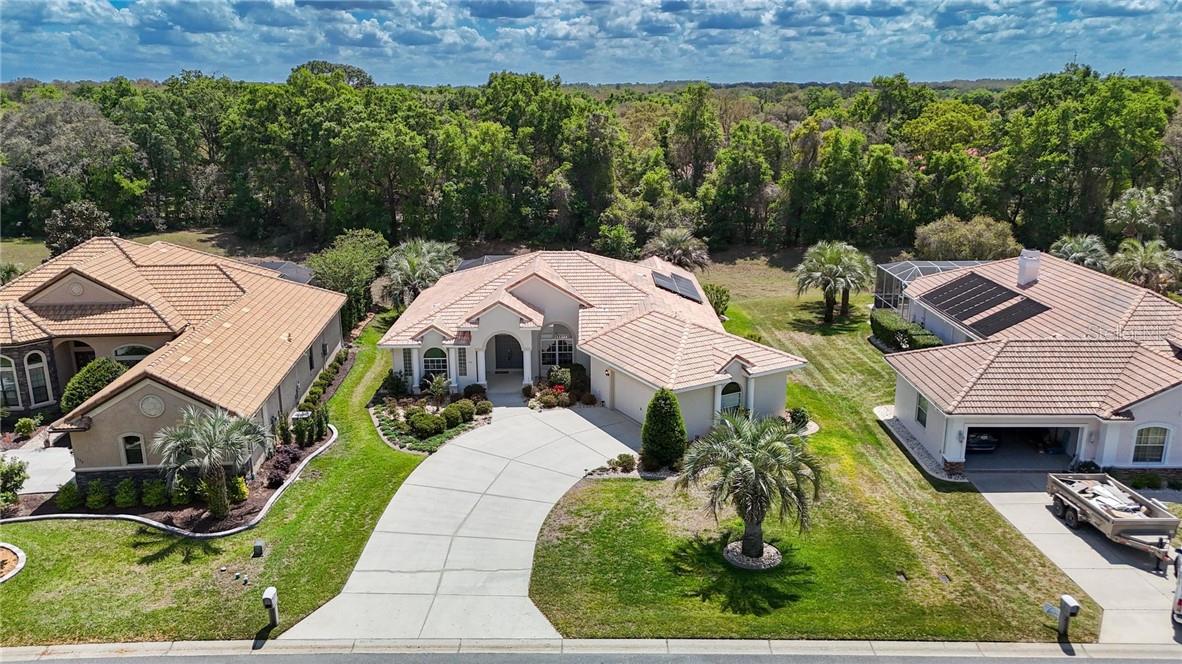
This Solar-Powered Energy efficient Pool-Home in Terra Vista is ready for you! 3 Bedrooms, Den, 3 Baths, 2 Oversize Car Garage, on private greenbelt & surrounded by beautiful homes within short distance to the Activity Center. Terra Vista is a Premier Golf resort Community. Designed for discerning buyers seeking year-round sunshine & vibrant lifestyle. Everyone will envy the incredible Savings of the FULLY PAID Whole House Solar System: owners currently ENJOY A $30 A MONTH ENERGY BILL! Several UPDATES done in the last 3 years, NEW Kitchen & Baths. NEW LVP Flooring. NEW Pool Equipment & NEW Screens to the Pool Cage. Painted inside-out, NEW Garage floor coated w/Epoxy finish, Updated Lighting & Newly cleaned Roof. This is such great Value as you truly can't build this home for this price! Designed w/Open Great Room, Dining Room & Kitchen is entertainer’s delight, and it doesn’t disappoint. The Gourmet Kitchen shines with White custom soft-close Cabinetry, ample storage, Quartz Counter, Stainless Appliances, & 2 Pantries. Tile flooring & LVP Flooring for easy maintenance. This Home is bright & cheerful, the POCKET GLASS DOORS bring the outside in! Step into your private backyard oasis, the Lanai & large screen enclosure, equipped w/Summer Kitchen & outside Shower. Picture yourself enjoying the inviting Salt-Water/Heated Pool & Spa while sipping your favorite drink to truly experience Paradise! This home is adjacent to a quiet/most desired greenbelt enjoyed by few homes in Terra Vista for a quiet-private backyard. Plus Wi-Fi control of some home systems, making it easy for you to manage from the comfort of your chair. The Master Suite, offers a spa-like retreat w/a newly renovated Bath w/walk-in shower, His & Her Vanities w/Granite Countertops, Make-up Counter, custom Lighting & updated finishes. 2 Guest Bedrooms & Den are in the opposite side of the home, Guest Bathrooms are beautifully renovated. The Den is used as Flex-Office/4th Bedroom for work or play. Den & 3rd Bath are in the back of the home for easy access to the Pool area. The Inside Laundry Room is ample w/nice storage. The Angled-Oversized garage w/storage for golf cart, or workshop. The Tile Roof was just soft washed, offering peace of mind. This home has been professionally landscaped w/floral plantings & enhanced by LED landscape lighting that beautifully illuminates both the front & back of the property, adding a welcoming warmth, and curb appeal day and night. Enjoy Terra Vista's resort-style living Amenities. Dancing at the Tiki-Bar, playing golf, pickleball, tennis, staying active at the fitness center, spa, sauna, restaurants, trails, & social activities. You can also, Explore Citrus County restaurants, shops & its Nature Playground w/biking, hiking, kayaking, boating, fishing, snorkeling, cave diving & swimming w/manatees. The new Suncoast Parkway extension makes commuting to Tampa & Orlando easier than ever! If you’re looking for the perfect blend of luxury, comfort & community, this beautiful home is waiting for you!
Additional Information
- Taxes
- $5436
- HOA Fee
- $282
- HOA Payment Schedule
- Monthly
- Maintenance Includes
- Other, Escrow Reserves Fund, Cable TV, Private Road, Security, Management, Internet
- Location
- Cul-De-Sac, Level, Greenbelt
- Community Features
- Clubhouse, Pool, Dog Park, Fitness Center, Gated Community - Guard, Golf, Restaurant, Tennis Court(s), Street Lights, No Deed Restriction, Golf Community
- Property Description
- One Story
- Zoning
- PDR
- Interior Layout
- High Ceilings, Solid Surface Counters, Stone Counters, Eat-in Kitchen, Open Floorplan, Pull Down Stairs, Split Bedroom, Walk-In Closet(s), Solid Wood Cabinets
- Interior Features
- High Ceilings, Solid Surface Counters, Stone Counters, Eat-in Kitchen, Open Floorplan, Pull Down Stairs, Split Bedroom, Walk-In Closet(s), Solid Wood Cabinets
- Floor
- Tile, Luxury Vinyl
- Appliances
- Dishwasher, Dryer, Microwave, Convection Oven, Range Hood, Refrigerator, Washer, Other
- Utilities
- BB/HS Internet Available, Underground Utilities
- Heating
- Electric
- Air Conditioning
- Central Air
- Exterior Construction
- Stucco, Block
- Exterior Features
- Lighting
- Roof
- Concrete
- Foundation
- Slab
- Pool
- Community, Private
- Pool Type
- In Ground, Gunite, Other, Heated, Salt Water, Screen Enclosure
- Garage Carport
- 2 Car Garage
- Garage Spaces
- 2
- Garage Features
- Driveway, Garage Door Opener
- Elementary School
- Forest Ridge Elementary School
- Middle School
- Lecanto Middle School
- High School
- Lecanto High School
- Flood Zone Code
- X
- Parcel ID
- 2897279
- Legal Description
- HILLSIDE SOUTH PB 16 PG 56 LOT 5 BLK B
Listing courtesy of REALTRUST REALTY LLC.
Selling Office: RE/MAX CHAMPIONS.How much is your home worth?
...get instant property value now!
Mortgage Calculator
StellarMLS is the source of this information via Internet Data Exchange Program. All listing information is deemed reliable but not guaranteed and should be independently verified through personal inspection by appropriate professionals. Listings displayed on this website may be subject to prior sale or removal from sale. Availability of any listing should always be independently verified. Listing information is provided for consumer personal, non-commercial use, solely to identify potential properties for potential purchase. All other use is strictly prohibited and may violate relevant federal and state law. Data last updated on